


For more information regarding the value of a property, please contact us for a free consultation.
Key Details
Sold Price $467,000
Property Type Single Family Home
Sub Type Single Family Residence
Listing Status Sold
Purchase Type For Sale
Square Footage 2,114 sqft
Price per Sqft $220
Subdivision Villas At Summit Ridge
MLS Listing ID 2628453
Sold Date 09/25/26
Bedrooms 3
Full Baths 2
HOA Fees $125/ann
Year Built 2009
Annual Tax Amount $3,974
Lot Size 8,735 Sqft
Acres 0.20052801
Lot Dimensions 57 x 146
Property Sub-Type Single Family Residence
Source hmls
Property Description
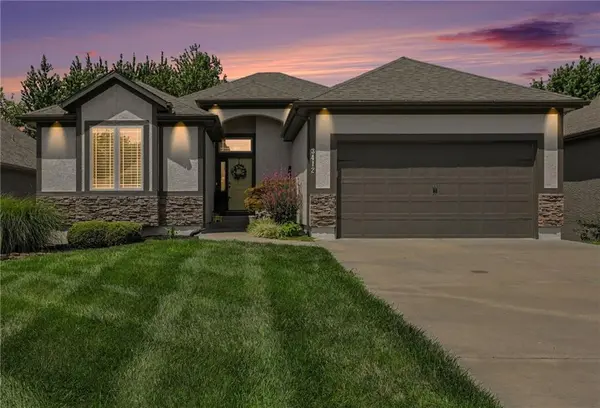
OVER $46,000 in Upgrades Since Purchase. This spectacular walkout villa is in a 34-home close knit Villa Community, having a tall 6-ft privacy fencing in the back! The only Villa with 2 x 6 wall construction and additional insulation, making it energy efficient (usually 2 x 4) with extra insulation. Much lower utility costs. VERY Low HOA dues, Some of the upgrades are: 2025: New Microwave, $7200 painted exterior, new sump pump with a 3-yr transferrable warranty- On 3 31 23 New Roof $20,677.25. * Class 4 Rating for lower insurance. 2023 Inside painted $8500, 24 New Oven, HVAC serviced in Every Spring and Fall since owning. Spring Report attached. Pest Control, $600 prepaid for entire year, the 3rd and 4th quarter will be transferred to owner. Too much to list, see Upgrades and Amenities Sheet.
Location
State MO
County Jackson
Rooms
Other Rooms Entry, Fam Rm Main Level, Formal Living Room, Great Room, Main Floor BR, Office, Workshop
Basement Basement BR, Partial, Sump Pump, Walk-Out Access
Interior
Interior Features Ceiling Fan(s), Custom Cabinets, Kitchen Island, Pantry, Stained Cabinets, Vaulted Ceiling(s), Walk-In Closet(s)
Heating Forced Air, Reverse Cycle
Cooling Electric
Flooring Carpet, Ceramic Floor, Wood
Fireplaces Number 1
Fireplaces Type Gas, Gas Starter, Hearth Room
Equipment See Remarks
Fireplace Y
Appliance Dishwasher, Disposal, Down Draft, Microwave, Refrigerator, Built-In Oven, Stainless Steel Appliance(s)
Laundry Dryer Hookup-Ele, Main Level
Exterior
Parking Features true
Garage Spaces 2.0
Fence Other, Privacy
Amenities Available Other, Party Room, Pool
Roof Type Composition
Building
Lot Description City Lot, Cul-De-Sac, Many Trees
Entry Level Ranch,Reverse 1.5 Story
Sewer Public Sewer
Water Public
Structure Type Stone Trim,Stucco
Schools
Elementary Schools Trailridge
Middle Schools Summit Lakes
High Schools Lee'S Summit West
School District Lee'S Summit
Others
HOA Fee Include Lawn Service,Snow Removal,Trash
Ownership Private
Acceptable Financing Cash, Conventional, FHA, VA Loan
Listing Terms Cash, Conventional, FHA, VA Loan
Read Less Info
Want to know what your home might be worth? Contact us for a FREE valuation!

Our team is ready to help you sell your home for the highest possible price ASAP

Nearby Locations
GET MORE INFORMATION
