
For more information regarding the value of a property, please contact us for a free consultation.
Key Details
Sold Price $815,000
Property Type Single Family Home
Sub Type Single Family Residence
Listing Status Sold
Purchase Type For Sale
Square Footage 2,422 sqft
Price per Sqft $336
Subdivision Vogle Heights
MLS Listing ID 2630778
Sold Date 09/24/26
Style Contemporary
Bedrooms 4
Full Baths 3
Half Baths 1
Year Built 2025
Annual Tax Amount $6,649
Lot Size 3,317 Sqft
Acres 0.07614784
Property Sub-Type Single Family Residence
Source hmls
Property Description
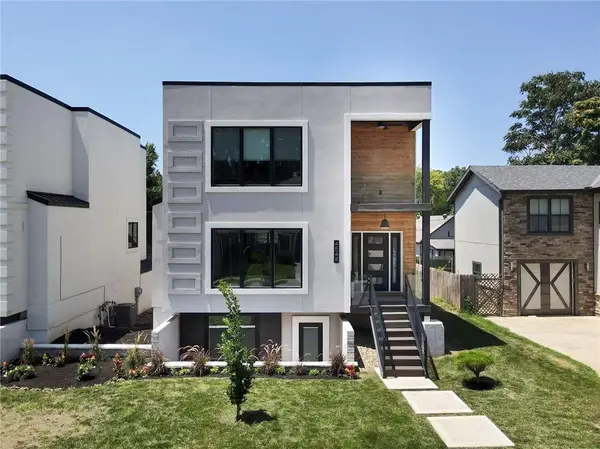
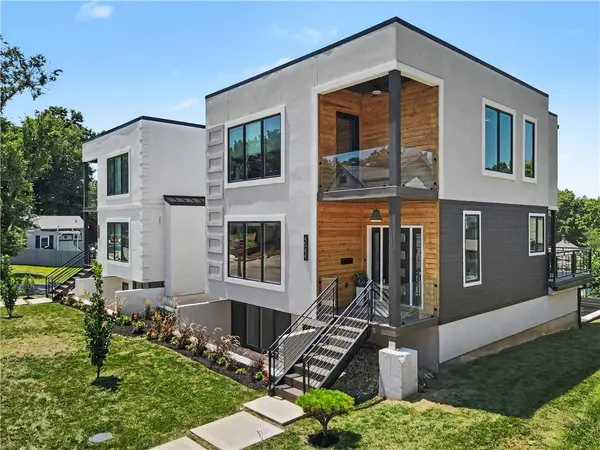
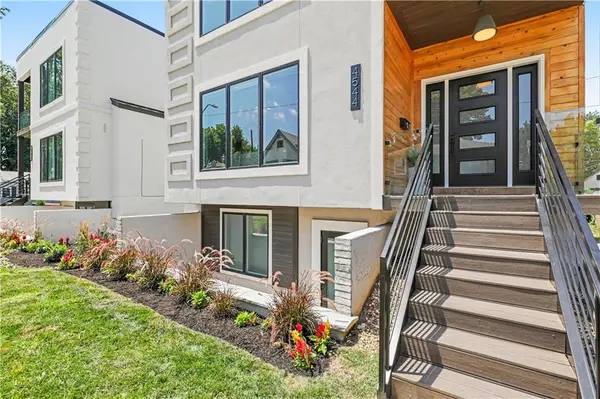
Experience elevated living in the heart of the west Plaza with this exceptional contemporary residence, offering luxury newer construction for under $1,000,000. Completed in 2025, this sophisticated 4-bedroom, 3.1-bath home spans nearly 2,500 square feet and showcases thoughtfully curated designer finishes, exceptional craftsmanship, and an unbeatable urban location. From the moment you enter, soaring ceilings, oak hardwood floors, and walls of windows create a light-filled, open atmosphere. Enjoy seamless indoor-outdoor living with two covered decks, a welcoming front sitting porch, and a private lower-level patio. Chef's kitchen is a true showpiece, featuring quartz countertops, premium appliances, a dedicated coffee bar, abundant custom cabinetry, wine fridge, and walk-in pantry. The kitchen flows effortlessly into the dining area and inviting great room, complete with additional built-in cabinetry and a striking contemporary electric fireplace. The second level offers a beautifully designed landing, an impressive primary suite, two additional bedrooms, a full bath, and a conveniently located laundry room. Designed as a private retreat, the luxurious primary suite features custom motorized blinds, a generous walk-in closet, and a spa-inspired bath with a double vanity, oversized walk-in shower, and private laundry closet. The versatile walk-out lower level includes a private ensuite with direct patio access, making it ideal for guests, a sophisticated home office, fitness studio, media room, or secondary living space. A spacious two-car garage completes the home. Perfectly positioned just moments from the Country Club Plaza, Woodside Health & Tennis Club, 39th Street's vibrant dining scene, parks, shopping, and entertainment. Combining modern architecture, exceptional finishes, and remarkable value, this is a rare offering that delivers luxury, location, and lifestyle—all at an extraordinary price. Home is perfectly ready and available to move right in!
Location
State MO
County Jackson
Rooms
Other Rooms Balcony/Loft, Fam Rm Gar Level, Fam Rm Main Level
Basement Basement BR, Daylight, Finished, Inside Entrance, Walk-Out Access
Interior
Interior Features Bidet, Ceiling Fan(s), Custom Cabinets, Kitchen Island, Pantry, Stained Cabinets, Walk-In Closet(s)
Heating Natural Gas
Cooling Electric
Flooring Tile, Wood
Fireplaces Number 1
Fireplaces Type Electric, Family Room, Insert, Living Room
Fireplace Y
Appliance Dishwasher, Disposal, Exhaust Fan, Refrigerator, Gas Range, Stainless Steel Appliance(s)
Laundry Bedroom Level, In Garage
Exterior
Exterior Feature Balcony
Parking Features true
Garage Spaces 2.0
Roof Type Other
Building
Entry Level 2 Stories
Sewer Public Sewer
Water City/Public - Verify
Structure Type Stucco & Frame
Schools
School District Kansas City Mo
Others
Ownership Investor
Acceptable Financing Cash, Conventional
Listing Terms Cash, Conventional
Read Less Info
Want to know what your home might be worth? Contact us for a FREE valuation!

Our team is ready to help you sell your home for the highest possible price ASAP

Nearby Locations
GET MORE INFORMATION
