
For more information regarding the value of a property, please contact us for a free consultation.
Key Details
Sold Price $500,000
Property Type Single Family Home
Sub Type Single Family Residence
Listing Status Sold
Purchase Type For Sale
Square Footage 2,650 sqft
Price per Sqft $188
Subdivision Northgate Village
MLS Listing ID 2635892
Sold Date 09/24/26
Style Traditional
Bedrooms 4
Full Baths 2
Half Baths 1
HOA Fees $35/ann
Year Built 2006
Annual Tax Amount $5,424
Lot Size 6,098 Sqft
Acres 0.14
Property Sub-Type Single Family Residence
Source hmls
Property Description
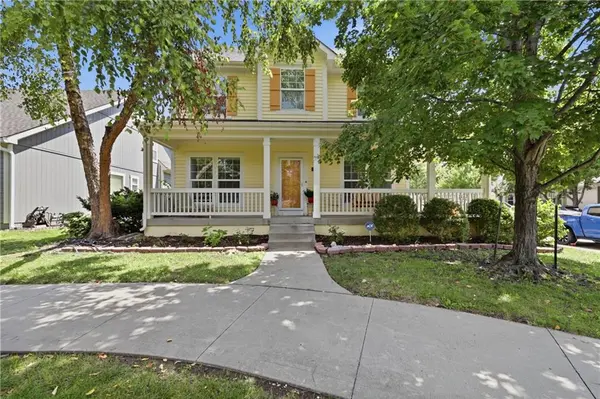
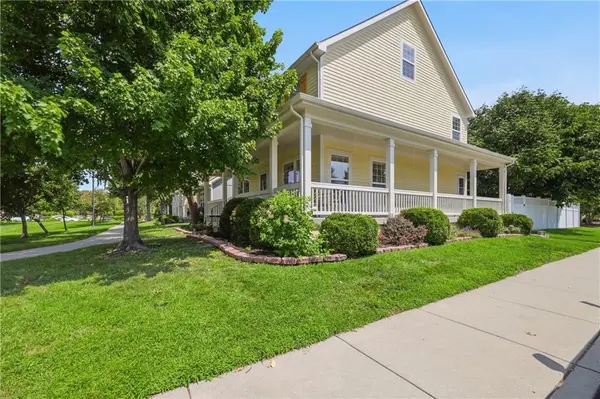
Welcome to Northgate Village! This former model home offers an exceptional combination of style, space, and thoughtful updates. Featuring a welcoming wraparound porch, this beautifully maintained home has been freshly painted throughout and showcases hardwood flooring and granite countertops in the kitchen, along with LG stainless-steel appliances including a gas range, creating a stylish and functional space for everyday living and entertaining. Recent exterior improvements include a new roof, gutters, and windows, providing peace of mind for years to come.
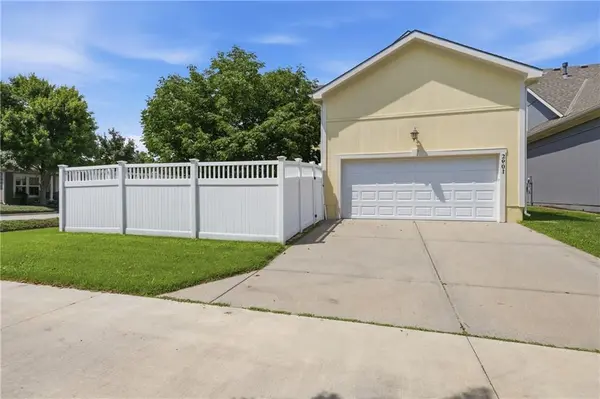
One of only three homes in the subdivision featuring the additional third-level bonus room, this home offers valuable flexible space that can be used as a home office, media room, playroom, gym, or additional living area. Additional highlights include an extended garage and an irrigation/sprinkler system.
A rare opportunity to own a former model home with desirable updates, additional living space, and exceptional curb appeal in Northgate Village!
Location
State MO
County Clay
Rooms
Other Rooms Breakfast Room, Den/Study, Fam Rm Main Level, Family Room, Formal Living Room
Basement Crawl Space, Sump Pump
Interior
Interior Features Ceiling Fan(s), Pantry, Walk-In Closet(s)
Heating Heatpump/Gas
Cooling Electric
Flooring Carpet, Wood
Fireplaces Number 1
Fireplaces Type Hearth Room
Fireplace Y
Appliance Dishwasher, Disposal, Microwave, Electric Range
Laundry Bedroom Level
Exterior
Parking Features true
Garage Spaces 2.0
Fence Privacy
Roof Type Composition
Building
Lot Description Adjoin Greenspace, Corner Lot, Level, Sprinkler-In Ground
Entry Level 3 Stories
Sewer Public Sewer
Water Public
Structure Type Board & Batten Siding
Schools
Elementary Schools Briarcliff
Middle Schools Eastgate
High Schools North Kansas City
School District North Kansas City
Others
HOA Fee Include Other
Ownership Private
Acceptable Financing Cash, Conventional, FHA, VA Loan
Listing Terms Cash, Conventional, FHA, VA Loan
Read Less Info
Want to know what your home might be worth? Contact us for a FREE valuation!

Our team is ready to help you sell your home for the highest possible price ASAP

Nearby Locations
GET MORE INFORMATION
