


For more information regarding the value of a property, please contact us for a free consultation.
Key Details
Sold Price $465,000
Property Type Multi-Family
Sub Type Townhouse
Listing Status Sold
Purchase Type For Sale
Square Footage 3,044 sqft
Price per Sqft $152
Subdivision Arbor Creek Village
MLS Listing ID 2625793
Sold Date 09/22/26
Style Traditional
Bedrooms 3
Full Baths 2
Half Baths 2
HOA Fees $380/mo
Year Built 2006
Annual Tax Amount $5,806
Lot Size 3,007 Sqft
Acres 0.06903122
Property Sub-Type Townhouse
Source hmls
Property Description
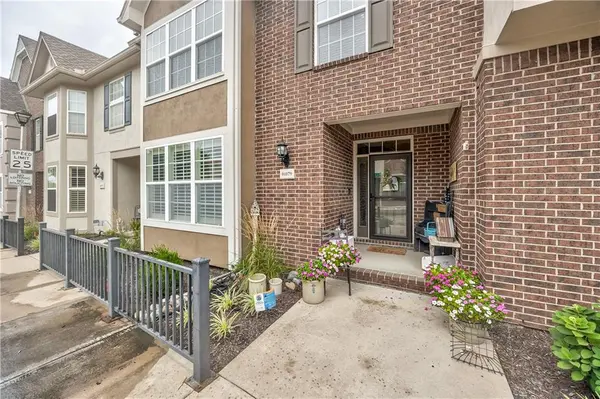
Welcome home to one of Olathe's most charming & sought after brownstone townhomes, perfectly situated with Arbor Creek Village Shops just steps from your front door. Enjoy the convenience of walkable shopping, dining & everyday essentials while coming home to a warm & inviting retreat that feels worlds away. The moment you step inside the open entryway, you're captivated by the stunning floor-to-ceiling fireplace that draws you inside. An updated coat drop area provides a stylish & practical welcome for family & guests alike. The thoughtfully designed main level flows seamlessly from entry to this open living room, into the formal dining room & stunning kitchen. The kitchen offers an abundance of beautifully stained cabinetry & generous counter space. The eat-in dining area in the kitchen invites you to linger over morning coffee while enjoying the wonderful cross breeze that fills the space when windows are open. From the kitchen peninsula, you'll overlook one of this home's most distinctive features—a private interior atrium. Surrounded by the home's walls & windows & open to the sky above, this peaceful outdoor oasis offers complete privacy & a unique connection to nature right in the heart of the home. Past your kitchen, you'll find the well-appointed primary suite. The 2 car garage is accessed near the rear of the home & even this area is a charming treat! 2 additional bedrooms & full bath complete upstairs. The finished basement is truly a rare find within the subdivision & adds exceptional living space full of character & creativity. Custom shiplap wall treatments were individually installed & hand painted by a local artist, creating a one-of-a-kind atmosphere you won't find anywhere else. A built in wet bar makes entertaining easy, while a half bath & ample storage space add functionality. These highly desirable brownstones are limited in number & rarely become available. Come experience the charm for yourself & discover a place you'll be proud to call home.
Location
State KS
County Johnson
Rooms
Other Rooms Atrium, Breakfast Room, Great Room, Main Floor Primary Bedroom
Basement Concrete, Finished, Full, Sump Pump
Interior
Interior Features Ceiling Fan(s), Stained Cabinets, Walk-In Closet(s)
Heating Forced Air
Cooling Electric
Flooring Carpet, Tile, Wood
Fireplaces Number 1
Fireplaces Type Gas, Great Room
Fireplace Y
Appliance Dishwasher, Disposal, Dryer, Humidifier, Microwave, Refrigerator, Free-Standing Electric Oven, Washer
Laundry Laundry Room, Main Level
Exterior
Parking Features true
Garage Spaces 2.0
Amenities Available Pool
Roof Type Composition
Building
Lot Description Zero Lot Line
Entry Level 1.5 Stories
Sewer Public Sewer
Water Public
Structure Type Brick Trim,Stucco
Schools
Elementary Schools Arbor Creek
Middle Schools Chisholm Trail
High Schools Olathe South
School District Olathe
Others
HOA Fee Include Building Maint,Lawn Service,Maintenance Free,Roof Repair,Roof Replace,Snow Removal,Street
Ownership Private
Acceptable Financing Cash, Conventional, FHA, VA Loan
Listing Terms Cash, Conventional, FHA, VA Loan
Read Less Info
Want to know what your home might be worth? Contact us for a FREE valuation!

Our team is ready to help you sell your home for the highest possible price ASAP

Nearby Locations
GET MORE INFORMATION
