

For more information regarding the value of a property, please contact us for a free consultation.
Key Details
Sold Price $350,000
Property Type Single Family Home
Sub Type Single Family Residence
Listing Status Sold
Purchase Type For Sale
Square Footage 2,384 sqft
Price per Sqft $146
Subdivision Arrowhead
MLS Listing ID 2634960
Sold Date 09/18/26
Style Traditional
Bedrooms 3
Full Baths 2
Year Built 1977
Annual Tax Amount $3,742
Lot Size 0.310 Acres
Acres 0.31
Property Sub-Type Single Family Residence
Source hmls
Property Description
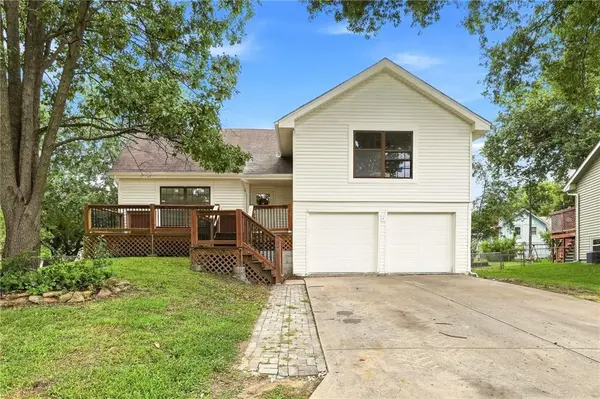
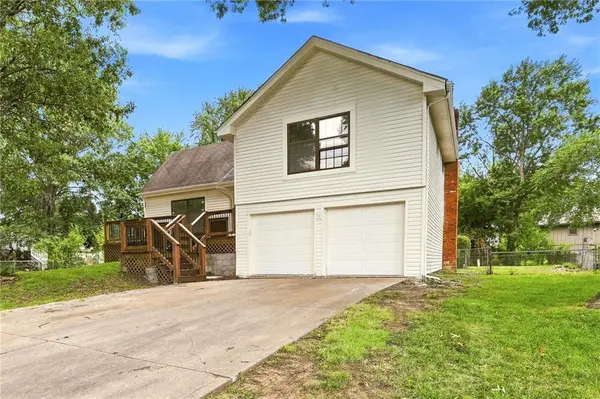
Back on the Market No FAULT to the seller. Welcome to 1517 S Scarborough St, a beautifully renovated home in one of Olathe's most sought after neighborhoods. This move in ready 3 bedroom, 2 bathroom home has been thoughtfully updated from top to bottom with quality finishes and modern style throughout.
Step inside to find brand new flooring, fresh interior paint, updated lighting, and a completely remodeled kitchen featuring new cabinetry, countertops, fixtures, and finishes. Both bathrooms have been fully renovated with stylish new tile and modern updates, creating a clean, contemporary feel throughout the home. The finished basement provides additional living space that is perfect for a second family room, home office, gym, or recreation area.
Major system upgrades offer added value and peace of mind, including a brand new roof to be installed prior to closing, two electrical panels, two separate thermostats, and two air conditioning units for enhanced comfort and efficiency. The oversized bedrooms provide plenty of space for everyone to spread out.
Located in a highly desirable area of Olathe with convenient access to shopping, dining, parks, and top rated schools, this fully renovated home is ready for its next owner. Schedule your private showing today! NEW ROOF BEING INSTALLED BEFORE CLOSING!!
Location
State KS
County Johnson
Rooms
Other Rooms Den/Study, Family Room, Formal Living Room, Recreation Room, Sitting Room
Basement Concrete, Daylight, Finished, Sump Pump
Interior
Interior Features Ceiling Fan(s), Pantry, Vaulted Ceiling(s)
Heating Forced Air
Cooling Electric
Flooring Carpet, Luxury Vinyl, Tile
Fireplaces Number 1
Fireplaces Type Living Room
Fireplace Y
Appliance Cooktop, Microwave, Electric Range
Laundry In Basement, Laundry Closet
Exterior
Parking Features true
Garage Spaces 2.0
Fence Other
Roof Type Composition
Building
Lot Description City Lot, Level
Entry Level Side/Side Split
Sewer Public Sewer
Water Public
Structure Type Stone Trim
Schools
Elementary Schools Heritage
Middle Schools Indian Trail
High Schools Olathe South
School District Olathe
Others
Ownership Private
Acceptable Financing Cash, Conventional, FHA, VA Loan
Listing Terms Cash, Conventional, FHA, VA Loan
Read Less Info
Want to know what your home might be worth? Contact us for a FREE valuation!

Our team is ready to help you sell your home for the highest possible price ASAP

Nearby Locations
GET MORE INFORMATION
