

For more information regarding the value of a property, please contact us for a free consultation.
Key Details
Sold Price $675,000
Property Type Single Family Home
Sub Type Single Family Residence
Listing Status Sold
Purchase Type For Sale
Square Footage 2,634 sqft
Price per Sqft $256
Subdivision Coleman Highlands
MLS Listing ID 2632853
Sold Date 09/17/26
Style Traditional
Bedrooms 3
Full Baths 3
HOA Fees $4/ann
Year Built 1910
Annual Tax Amount $6,281
Lot Size 0.341 Acres
Acres 0.3413223
Property Sub-Type Single Family Residence
Source hmls
Property Description
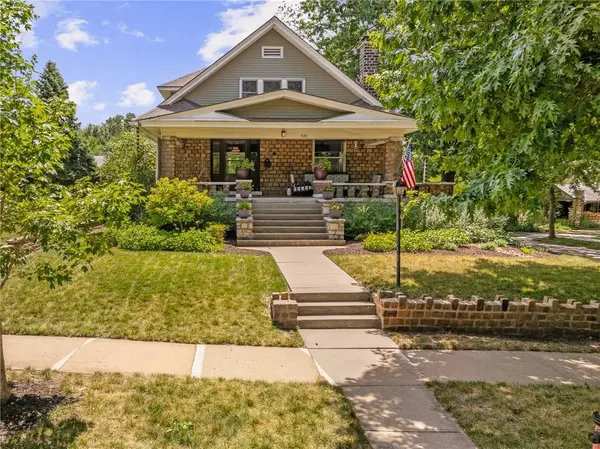
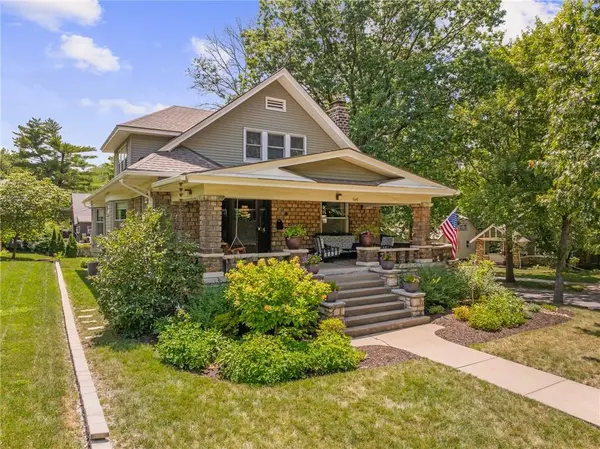
Rare opportunity to own a truly one-of-a-kind home in the historic Coleman Highlands community! The seller is only the third owner of this custom-built home, 2 lots included in sale, beautifully updated while preserving its incredible original character and charm. The stunning new kitchen features marble countertops and backsplash, custom cabinetry with custom pull-outs, a large island, built-in window seat, hood fan, and built-in stainless steel appliances including a gas range, oven, microwave, and dishwasher. Spacious formal dining room w/built-in china cabinet & original ice box! The newer second-floor primary suite features a vaulted ceiling, ceiling fan, walk-in closet, loft, laundry room, double vanity, freestanding tub, separate shower, towel warmer, and custom ceiling details. Enjoy the wrap-around covered porch and expansive double corner lot, along with original natural woodwork, beautiful oak and maple floors. Extensive improvements include a new kitchen, updated electrical and plumbing, remodeled primary and first-floor bathrooms, restored fireplace with added ventless gas logs, newer roof, gutters with screens, tankless water heater, radon mitigation system, added insulation, exterior paint, and refurbished original windows complete with ropes and weights, plus so much more! The walk-up basement offers daylight windows, a full bath, and excellent potential for future finish. A one-car garage off Coleman Road provides direct basement access and features the refurbished original garage door, plus an additional carport off 33rd Terrace on the east side of the home. This extraordinary property offers the updates, comfort, and convenience of a newer home while preserving the craftsmanship, history, and irreplaceable charm of a truly special historic residence! Priced 45K below recent appraisal.
Location
State MO
County Jackson
Rooms
Other Rooms Main Floor BR, Recreation Room
Basement Daylight, Stone/Rock, Walk-Up Access
Interior
Interior Features Ceiling Fan(s), Kitchen Island, Painted Cabinets, Pantry, Vaulted Ceiling(s), Walk-In Closet(s)
Heating Forced Air
Cooling Electric
Flooring Wood
Fireplaces Number 1
Fireplaces Type Basement, Gas, Living Room
Fireplace Y
Appliance Dishwasher, Disposal, Dryer, Exhaust Fan, Humidifier, Microwave, Refrigerator, Built-In Oven, Gas Range, Stainless Steel Appliance(s), Washer
Laundry In Basement, Upper Level
Exterior
Exterior Feature Sat Dish Allowed
Parking Features true
Garage Spaces 1.0
Roof Type Composition
Building
Lot Description Corner Lot, Many Trees
Entry Level 1.5 Stories,2 Stories
Sewer Public Sewer
Water Public
Structure Type Shingle Siding,Stone & Frame
Schools
School District Kansas City Mo
Others
Ownership Private
Acceptable Financing Cash, Conventional
Listing Terms Cash, Conventional
Read Less Info
Want to know what your home might be worth? Contact us for a FREE valuation!

Our team is ready to help you sell your home for the highest possible price ASAP

Nearby Locations
GET MORE INFORMATION
