
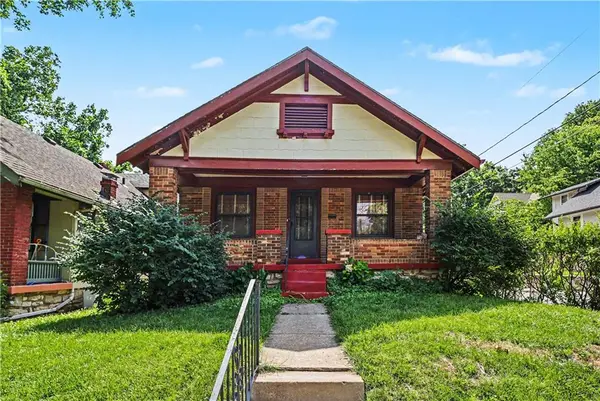


For more information regarding the value of a property, please contact us for a free consultation.
Key Details
Sold Price $229,900
Property Type Single Family Home
Sub Type Single Family Residence
Listing Status Sold
Purchase Type For Sale
Square Footage 2,294 sqft
Price per Sqft $100
Subdivision Dudley'S 8Th Add
MLS Listing ID 2616356
Sold Date 09/15/26
Style Traditional
Bedrooms 2
Full Baths 1
Year Built 1928
Annual Tax Amount $2,535
Lot Size 3,398 Sqft
Acres 0.07800735
Property Sub-Type Single Family Residence
Source hmls
Property Description
***BUYER FINANCING FELL THROUGH SO BACK ON THE MARKET*** Buyer did not do inspections.
Charming and full of character, this cozy 2-bedroom bungalow offers the perfect blend of comfort and location, with important updates completed, some TLC is all you need. Hardwood floors flow throughout the home, creating a warm and inviting feel from the moment you step inside. The layout features one bedroom on the main level and a private second bedroom upstairs. A versatile bonus room off the kitchen provides flexible space for a home office, den or reading room - tailor to fit your lifestyle.
Enjoy peace of mind with major updates already completed, including a brand-new roof (2025), newer HVAC system, and hot water heater. A one-car garage adds convenience, while the manageable size of the home makes for easy living and maintenance.
Located in a highly desirable area, you'll love being within walking distance to KU Medical Center and just minutes from the vibrant shops, dining, and entertainment of Westport. Whether you're looking for a great starter home, investment opportunity, or a low-maintenance lifestyle in the heart of the city, this bungalow is a must-see!
Location
State MO
County Jackson
Rooms
Other Rooms Office
Basement Daylight, Full, Inside Entrance, Stone/Rock
Interior
Interior Features Ceiling Fan(s)
Heating Forced Air
Cooling Electric
Flooring Slate, Wood
Fireplaces Number 1
Fireplaces Type Living Room
Fireplace Y
Appliance Dryer, Refrigerator, Free-Standing Electric Oven, Washer
Laundry Lower Level
Exterior
Parking Features true
Garage Spaces 1.0
Roof Type Composition
Building
Lot Description City Limits, City Lot, Corner Lot
Entry Level 1.5 Stories
Sewer Public Sewer
Water Public
Structure Type Brick/Mortar,Stone & Frame
Schools
School District Kansas City Mo
Others
Ownership Private
Acceptable Financing Cash, Conventional
Listing Terms Cash, Conventional
Read Less Info
Want to know what your home might be worth? Contact us for a FREE valuation!

Our team is ready to help you sell your home for the highest possible price ASAP

Nearby Locations
GET MORE INFORMATION
