
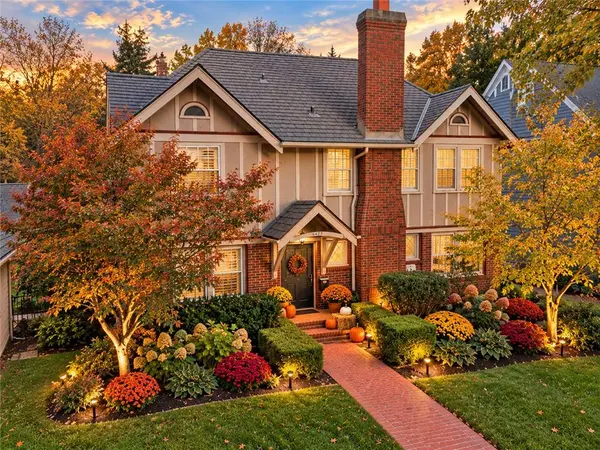



Open House
Fri Oct 23, 5:30pm - 7:30pm
UPDATED:
Key Details
Property Type Single Family Home
Sub Type Single Family Residence
Listing Status Coming Soon
Purchase Type For Sale
Square Footage 2,012 sqft
Price per Sqft $360
Subdivision Greenway Fields
MLS Listing ID 2647932
Style Traditional,Tudor
Bedrooms 3
Full Baths 3
Half Baths 1
HOA Fees $160/ann
Year Built 1923
Annual Tax Amount $9,750
Lot Size 5,662 Sqft
Acres 0.13
Lot Dimensions 109 x 54
Property Sub-Type Single Family Residence
Source hmls
Property Description
The well-appointed kitchen is designed for both everyday living and entertaining, with a gas range, quartz countertops, abundant cabinetry, a pantry, two sinks, a center island with additional seating, a new refrigerator, a new garbage disposal, and a reverse osmosis (RO) water filtration system. Just beyond, the dining room features built-in bench seating. A convenient mudroom provides extra storage, while a half bath and laundry area complete the main level. Sewer Line and Water Line replaced by previous owner.
Upstairs, the expansive primary suite offers abundant natural light, a beautifully updated private bath, and an oversized walk-in closet. Two additional bedrooms feature fresh paint and new carpet, complemented by an updated full bath.
Outdoor living is equally appealing, with a second-level martini deck and a welcoming brick patio perfect for gatherings with family and friends. Additional highlights include window treatments throughout and a new sump pump.
Enjoy an exceptional Brookside location within walking distance of neighborhood shops, restaurants, grocery stores, and the Trolley Track Trail. With its thoughtful updates, inviting living spaces, and timeless appeal, this beautiful home is ready for the upcoming holiday season, offering the perfect setting for memorable family gatherings, cozy evenings by the fireplace, and years of cherished memories.
Location
State MO
County Jackson
Rooms
Other Rooms Den/Study, Mud Room
Basement Stone/Rock
Interior
Interior Features Ceiling Fan(s), Custom Cabinets, Kitchen Island, Painted Cabinets, Pantry, Walk-In Closet(s)
Heating Forced Air
Cooling Electric
Flooring Carpet, Tile, Wood
Fireplaces Number 1
Fireplaces Type Gas, Living Room
Fireplace Y
Appliance Dishwasher, Disposal, Dryer, Exhaust Fan, Refrigerator, Gas Range, Stainless Steel Appliance(s), Washer
Laundry In Basement, Off The Kitchen
Exterior
Parking Features true
Garage Spaces 2.0
Fence Metal
Roof Type Composition
Building
Lot Description Level, Sprinkler-In Ground, Many Trees
Entry Level 2 Stories
Sewer Public Sewer
Water Public
Structure Type Brick Trim,Stucco
Schools
Elementary Schools Hale Cook
Middle Schools Central
High Schools Southeast
School District Kansas City Mo
Others
Ownership Private
Acceptable Financing Cash, Conventional, FHA, USDA Loan, VA Loan
Listing Terms Cash, Conventional, FHA, USDA Loan, VA Loan
Virtual Tour https://media.clappphotographyrealestate.com/sites/engwyzlv/unbranded

Nearby Locations
GET MORE INFORMATION