
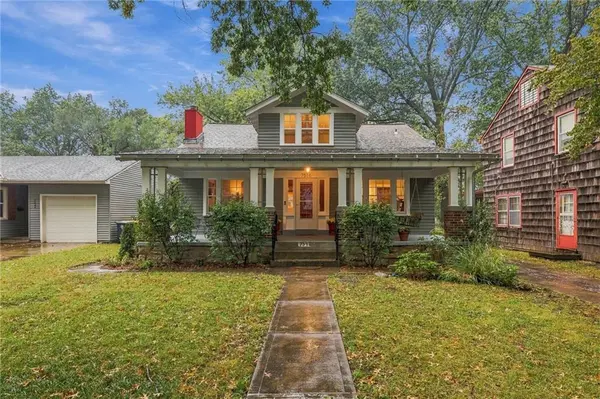
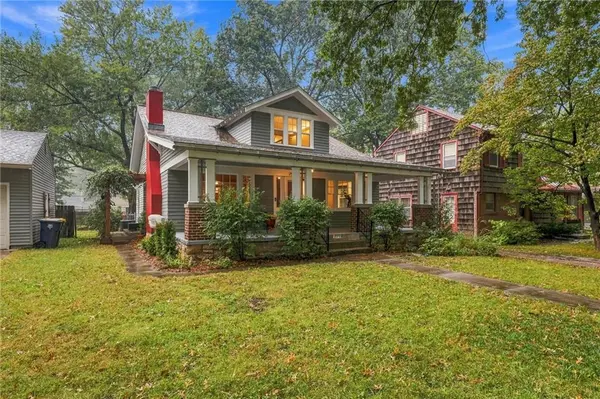

7516 Locust ST, Kansas City, MO 64131
REQUEST A TOUR If you would like to see this home without being there in person, select the "Virtual Tour" option and your agent will contact you to discuss available opportunities.
In-PersonVirtual Tour
Listed by Sara McDaniel • Platinum Realty LLC
$375,000
Est. payment /mo
3 Beds
2 Baths
2,445 SqFt

Open House

Sat Oct 17, 1:00pm - 3:00pm

UPDATED:

Key Details

Property Type Single Family Home

Sub Type Single Family Residence

Listing Status Active

Purchase Type For Sale

Square Footage 2,445 sqft

Price per Sqft $153

Subdivision Vernon Heights

MLS Listing ID 2647580

Style Traditional

Bedrooms 3

Full Baths 2

Year Built 1925

Annual Tax Amount $4,005

Lot Size 9,579 Sqft

Acres 0.21990359

Property Sub-Type Single Family Residence

Source hmls

Property Description

Have you been waiting for that rare, truly special home—the one that stands apart from the rest? This is it! What happens when creative vision, architects, engineers and master electricians spend 20 years thoughtfully shaping a home? Something extraordinary! Original character, inventive design and craftsmanship come together in ways you rarely find. Reclaimed wood lath brings warmth to the kitchen, original doors are re-imagined as sliding barn doors, and distinctive pulley-style lighting adds personality. The kitchen is as functional as it is creative, featuring butcher-block counter tops, clever storage, pot filler, gas cook top, electric convection oven and two sinks—including one with dedicated filtered water for the serious coffee enthusiast. It's a dog lover's dream, too, with a unique built-in pet-watering station and a large, fully fenced backyard. The former attic is now a private primary suite with dedicated heating and cooling, while both baths feature radiant heated floors. Behind the scenes: 200-amp electrical service, underground utilities, updated wiring, Ethernet connections, a replaced roof and new main water line. Gardeners will love the eight raised beds with in-ground watering, convenient retractable hose systems in both the front and back, perennial gardens, flowering vines and custom pergola creating an enchanting outdoor retreat. The garage doubles as an equipped & powered workshop with an adjoining covered, open-air workspace, while the bright, open basement has been carefully maintained. This isn't simply a renovated home. It's the result of two decades of imagination, skill and thoughtful stewardship—and a rare opportunity for its next owner. Please see supplements for a complete list of improvements and upgrades. Seller is including a paid one-year home warranty. All information, including square footage, measurements, taxes and property details, deemed reliable but not guaranteed. Buyer and buyer's agent to independently verify.

Location

State MO

County Jackson

Rooms

Basement Stone/Rock

Interior

Interior Features Ceiling Fan(s), Custom Cabinets, Smart Thermostat, Vaulted Ceiling(s)

Heating Central Gas

Cooling Electric

Flooring Wood

Fireplaces Number 1

Fireplaces Type Living Room

Fireplace Y

Appliance Dishwasher, Disposal, Exhaust Fan, Microwave, Refrigerator, Gas Range, Water Purifier

Laundry Off The Kitchen

Exterior

Exterior Feature Fire Pit

Parking Features true

Garage Spaces 1.0

Fence Metal

Roof Type Composition

Building

Lot Description City Lot, Level, Many Trees

Entry Level 2 Stories

Sewer Public Sewer

Water Public

Structure Type Stone & Frame

Schools

School District Kansas City Mo

Others

Ownership Private

Acceptable Financing Cash, Conventional

Listing Terms Cash, Conventional

Virtual Tour https://iframe.videodelivery.net/f92304a60bd51b840485a08d8fc6a76a


Read Less Info
Heartland MLS KS / Southeast Kansas AOR

Nearby Locations

GET MORE INFORMATION

Dylan Van Gerpen

Dylan Van Gerpen

+1(816) 805-8393

Agent

Agent

Name

Name

Phone*

Phone

Message