
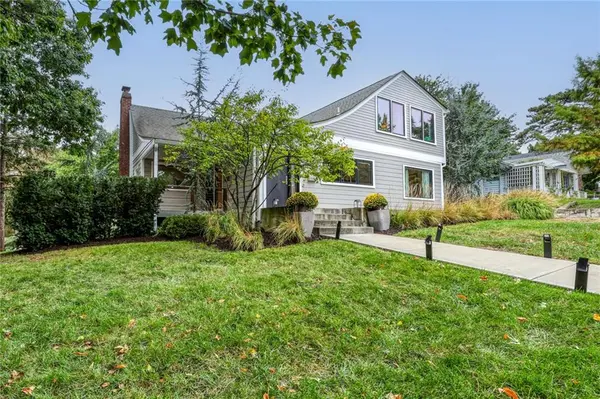

1600 W 51st ST, Kansas City, MO 64112
REQUEST A TOUR If you would like to see this home without being there in person, select the "Virtual Tour" option and your agent will contact you to discuss available opportunities.
In-PersonVirtual Tour
Listed by Ann Nixon • ReeceNichols - Country Club Plaza
$799,000
Est. payment /mo
4 Beds
3 Baths
2,437 SqFt
Save

Open House

Sat Oct 17, 1:00pm - 4:00pm

UPDATED:

Key Details

Property Type Single Family Home

Sub Type Single Family Residence

Listing Status Active

Purchase Type For Sale

Square Footage 2,437 sqft

Price per Sqft $327

Subdivision Westwood Park

MLS Listing ID 2646201

Style Contemporary

Bedrooms 4

Full Baths 3

HOA Fees $87/ann

Year Built 1924

Annual Tax Amount $8,290

Lot Size 9,608 Sqft

Acres 0.22056933

Lot Dimensions 75x111x82x133

Property Sub-Type Single Family Residence

Source hmls

Property Description

Stunning and spacious 4 bedroom/3 bath on a gorgeous corner lot in the heart of Westwood Park. Entirely renovated, this amazing home offers an open floor plan with gourmet kitchen and dining room while preserving a formal living room, family room, first floor bedroom/office, and full bath. Rounding out the first floor is an L-shaped deck off the foyer with privacy from thoughtful landscaping that's perfect for unwinding with coffee and a good book or entertaining a crowd alfresco. Gleaming hardwoods and large picture windows make for a warm and inviting environment immediately upon entry. Induction stove and commercial grade fridge are a home chef's dream. Upstairs you will find the primary bedroom with an enormous walk-in closet and modern bath. Two more bedrooms with their own bathroom featuring a double vanity and a laundry room complete the second floor. The basement is large, bright and clean with ample storage and a bonus full bathroom. Geothermal HVAC (see supplement) is the grace note that illustrates the perfect blend of new and historic that makes this house truly one of a kind. Icing on the cake, it's close to all the amenities, schools, and parks that one dreams is just out the front door.

Location

State MO

County Jackson

Rooms

Other Rooms Family Room

Basement Stone/Rock, Walk-Out Access

Interior

Interior Features Custom Cabinets, Kitchen Island, Pantry, Walk-In Closet(s)

Heating Other

Cooling Other

Flooring Wood

Fireplaces Number 1

Fireplaces Type Living Room

Fireplace Y

Appliance Dishwasher, Disposal, Freezer, Refrigerator, Electric Range, Stainless Steel Appliance(s)

Exterior

Parking Features true

Garage Spaces 1.0

Roof Type Composition

Building

Entry Level 1.5 Stories

Sewer Public Sewer

Water Public

Structure Type Frame

Schools

School District Kansas City Mo

Others

Ownership Private

Acceptable Financing Cash, Conventional

Listing Terms Cash, Conventional


Read Less Info
Heartland MLS KS / Southeast Kansas AOR

Nearby Locations

GET MORE INFORMATION

Dylan Van Gerpen

Dylan Van Gerpen

+1(816) 805-8393

Agent

Agent

Name

Name

Phone*

Phone

Message