
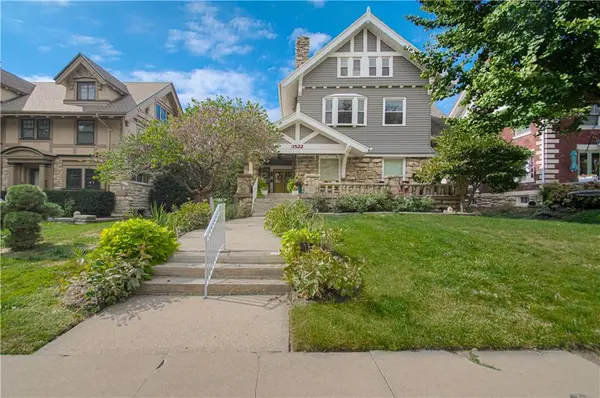
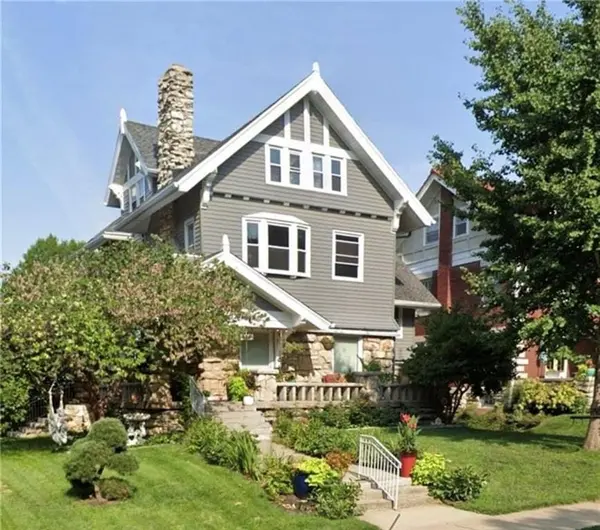

3522 Harrison ST, Kansas City, MO 64109
REQUEST A TOUR If you would like to see this home without being there in person, select the "Virtual Tour" option and your agent will contact you to discuss available opportunities.
In-PersonVirtual Tour
Listed by Jessica Dressler • ReeceNichols - Country Club Plaza
$625,000
Est. payment /mo
4 Beds
4 Baths
4,278 SqFt
Save

UPDATED:

Key Details

Property Type Single Family Home

Sub Type Single Family Residence

Listing Status Coming Soon

Purchase Type For Sale

Square Footage 4,278 sqft

Price per Sqft $146

Subdivision Hyde Park Central

MLS Listing ID 2646445

Style Cape Cod

Bedrooms 4

Full Baths 3

Half Baths 1

Year Built 1910

Annual Tax Amount $7,819

Lot Size 6,969 Sqft

Acres 0.16

Lot Dimensions 62 x 115

Property Sub-Type Single Family Residence

Source hmls

Property Description

Historic Hyde Park Grandeur Meets Space to Live, Work, and Entertain! Fall in love with the timeless character and extraordinary space of this stunning Hyde Park home! Almost new roof, newer windows, and aluminum siding add practical appeal, while soaring 10-foot ceilings on the first and second floors create an unmistakable sense of grandeur. Oversized foyer, beautiful hardwood floors, an impressive original grand staircase, and a distinctive open floor plan that blends historic elegance with everyday livability. The spacious primary suite offers a private retreat complete with its own fireplace and a luxurious jetted soaking tub. Host memorable dinners in the generous formal dining room, or reimagine the space as a second gathering room to suit your lifestyle. Beautiful paneled library built-ins on both the first and second floors bring warmth and character, while expansive bonus spaces on the upper levels offer exceptional flexibility for home offices, creative studios, guest accommodations, or additional living areas. The third floor is a standout, featuring a large bedroom, full bath, laundry room, and its own living area. The Outdoor living is just as inviting. Enjoy morning coffee on the wraparound limestone porch, entertain beneath the backyard pergola on the oversized deck, or unwind in the private brick patio with a cozy fire pit and private hot tub! And the location? Hard to beat. Walk to the streetcar, 1888 coffee, Gillham Park, Notre Dame de Sion Primary, Academie Lafayette, and neighborhood shops. The Country Club Plaza, KU Medical Center, Hospital Hill, and Downtown Kansas City are just a short drive away.

Location

State MO

County Jackson

Rooms

Other Rooms Breakfast Room, Den/Study, Entry, Family Room, Formal Living Room

Basement Full, Stone/Rock

Interior

Interior Features Ceiling Fan(s), Kitchen Island, Pantry, Walk-In Closet(s)

Heating Forced Air

Cooling Electric, Zoned

Flooring Wood

Fireplaces Number 2

Fireplaces Type Living Room, Primary Bedroom

Fireplace Y

Laundry Laundry Room

Exterior

Parking Features true

Garage Spaces 1.0

Fence Wood

Roof Type Composition

Building

Lot Description City Lot

Entry Level 3 Stories

Sewer Public Sewer

Water Public

Structure Type Stone & Frame,Vinyl Siding

Schools

School District Kansas City Mo

Others

Ownership Private


Read Less Info
Heartland MLS KS / Southeast Kansas AOR

Nearby Locations

GET MORE INFORMATION

Dylan Van Gerpen

Dylan Van Gerpen

+1(816) 805-8393

Agent

Agent

Name

Name

Phone*

Phone

Message