

UPDATED:
Key Details
Property Type Single Family Home
Sub Type Single Family Residence
Listing Status Active
Purchase Type For Sale
Square Footage 4,165 sqft
Price per Sqft $183
Subdivision Boulder Hills
MLS Listing ID 2644162
Style Traditional
Bedrooms 4
Full Baths 4
Half Baths 1
HOA Fees $900/ann
Year Built 2022
Annual Tax Amount $9,997
Lot Size 0.264 Acres
Acres 0.26437098
Property Sub-Type Single Family Residence
Source hmls
Property Description
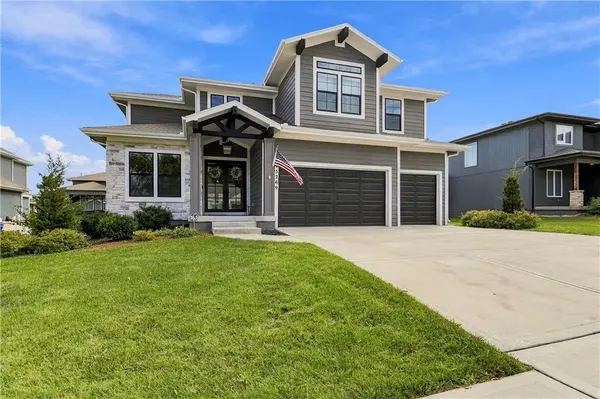
The main level is bright and open with designer wallpaper accents, hardwood floors, a private office and a great room anchored by a floor-to-ceiling fireplace and custom built-ins. The kitchen delivers with an oversized quartz island, soft-close cabinetry, under-cabinet lighting, walk-in pantry and plenty of room for everyone to gather. Just off the kitchen, the dining area gets its own built-in buffet, and outdoor living is covered too—literally—with a covered entry plus a screened-in porch with additional grilling area. Add in the drop zone with built-in storage and epoxied garage doors and this main level is perfection.
Upstairs, generously sized secondary bedrooms and a loft/kids' play area give everyone a little breathing room. The primary suite is a standout, with dual quartz vanities, a large frameless glass shower and a separate built-in vanity area.
And then there's the lower level. Finished by Roeser AFTER the home was built with an investment of approximately $115K, this is anything but an afterthought. A spacious family/media room with built-ins opens to a full bar with a large peninsula, custom cabinetry and display storage . There's also a full bathroom and dedicated workout room—because who wants to leave the house to exercise?
All of this is in Boulder Hills, with neighborhood amenities that include a pool, playground, pickleball courts and putting green, plus Heritage Park trails and soccer fields nearby. A former model with this many additional upgrades, this much finished living space and a finished lower level THIS GOOD is a combination you don't see every day.
Location
State KS
County Johnson
Rooms
Other Rooms Balcony/Loft, Office
Basement Egress Window(s), Finished
Interior
Interior Features Custom Cabinets, Kitchen Island, Pantry, Walk-In Closet(s), Wet Bar
Heating Forced Air
Cooling Electric
Fireplaces Number 1
Fireplaces Type Gas, Living Room
Fireplace Y
Laundry Laundry Room, Upper Level
Exterior
Parking Features true
Garage Spaces 3.0
Amenities Available Play Area, Putting Green, Pool
Roof Type Composition
Building
Lot Description City Lot, Sprinkler-In Ground
Entry Level 2 Stories
Sewer Public Sewer
Water Public
Structure Type Frame,Stone Trim
Schools
Elementary Schools Timber Sage
Middle Schools Woodland Spring
High Schools Spring Hill
School District Spring Hill
Others
Ownership Private
Acceptable Financing Cash, Conventional, FHA, VA Loan
Listing Terms Cash, Conventional, FHA, VA Loan

Nearby Locations
GET MORE INFORMATION