


UPDATED:
Key Details
Property Type Single Family Home
Sub Type Single Family Residence
Listing Status Active
Purchase Type For Sale
Square Footage 2,370 sqft
Price per Sqft $231
Subdivision Tapp Farms
MLS Listing ID 2643352
Style Traditional
Bedrooms 4
Full Baths 3
HOA Fees $225/ann
Annual Tax Amount $7,000
Lot Size 0.262 Acres
Acres 0.2623967
Property Sub-Type Single Family Residence
Source hmls
Property Description
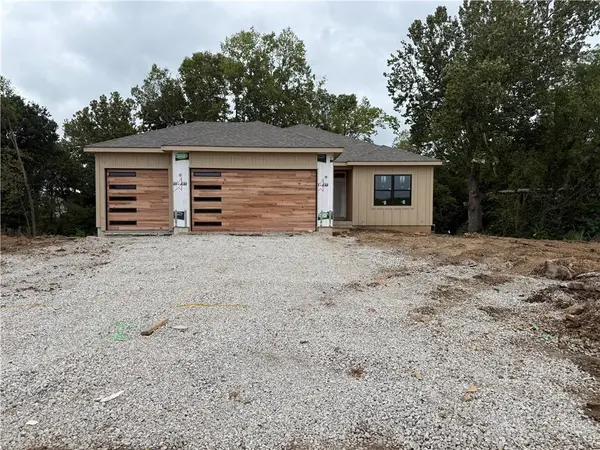
The main level features a spacious open floor plan with a Great Room highlighted by a fireplace and an abundance of windows providing beautiful natural light. The kitchen is designed for both everyday living and entertaining, featuring granite countertops, a large island and a convenient walk-in pantry. The primary suite offers a box ceiling, and the laundry room is thoughtfully located just off the primary closet. Two additional bedrooms are located on the main level.
The finished lower level provides even more living and entertaining space with a large recreation room complete with a wet bar, plus two additional bedrooms, both featuring walk-in closets. A covered patio provides an inviting outdoor space, whilethe upper-level slider opens to a covered deck with stairs leading to the backyard.
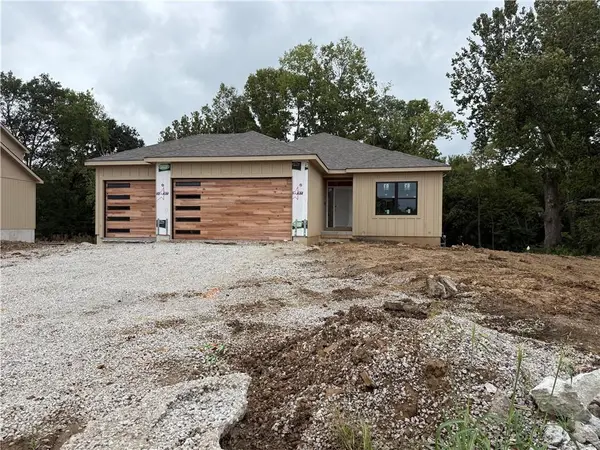
Additional features include a 3-car garage, three full baths and a generous storage room. From the private wooded backdrop to the thoughtful floor plan and beautiful finishes, this home offers the perfect combination of comfort, style and functionality. Don't miss the opportunity to personalize this home while it is still under construction!
Location
State MO
County Clay
Rooms
Other Rooms Great Room, Main Floor BR, Recreation Room
Basement Basement BR, Finished, Walk-Out Access
Interior
Interior Features Ceiling Fan(s), Custom Cabinets, Kitchen Island, Pantry, Stained Cabinets, Walk-In Closet(s), Wet Bar
Heating Natural Gas, Forced Air
Cooling Electric
Flooring Carpet, Ceramic Floor, Wood
Fireplaces Number 1
Fireplaces Type Great Room
Equipment Back Flow Device
Fireplace Y
Appliance Dishwasher, Disposal, Microwave, Built-In Oven
Laundry Laundry Room, Main Level
Exterior
Parking Features true
Garage Spaces 3.0
Roof Type Composition
Building
Lot Description City Lot, Level, Many Trees, Wooded
Entry Level Reverse 1.5 Story
Sewer Public Sewer
Water City/Public - Verify
Structure Type Stone & Frame,Wood Siding
Schools
Elementary Schools Alexander Doniphan
Middle Schools Liberty
High Schools Liberty
School District Liberty
Others
Ownership Private
Acceptable Financing Cash, Conventional, FHA, VA Loan
Listing Terms Cash, Conventional, FHA, VA Loan

Nearby Locations
GET MORE INFORMATION