
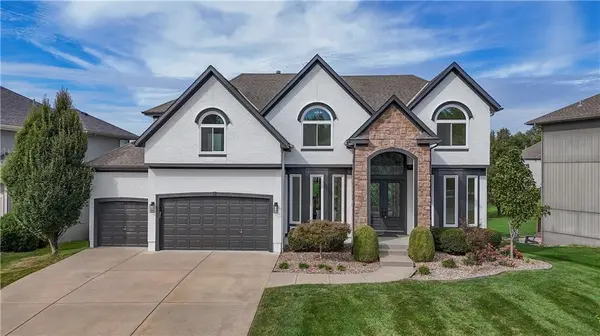
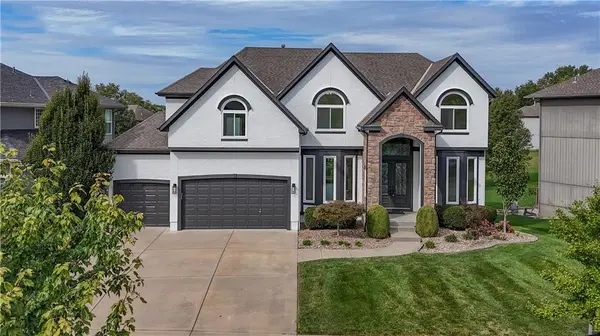


UPDATED:
Key Details
Property Type Single Family Home
Sub Type Single Family Residence
Listing Status Active
Purchase Type For Sale
Square Footage 4,775 sqft
Price per Sqft $167
Subdivision Deer Valley
MLS Listing ID 2644070
Style Traditional
Bedrooms 4
Full Baths 3
Half Baths 1
HOA Fees $650/ann
Annual Tax Amount $7,000
Lot Size 10,000 Sqft
Acres 0.2295684
Property Sub-Type Single Family Residence
Source hmls
Property Description
The main level welcomes you with a spacious kitchen featuring a large walk-in pantry, plus a dedicated office and an additional bonus room just off the kitchen—perfect for a second office, craft room, homework space, or whatever suits your needs. Upstairs, generous bedrooms provide plenty of room for everyone, while the finished walkout basement adds even more living space, including a bedroom and a wet bar ideal for entertaining, movie nights, or game days.
Step outside to enjoy the rebuilt deck and walkout setting, offering multiple ways to relax and entertain. With an exceptional floor plan, abundant space, thoughtful updates, and access to Blue Valley Schools, this Deer Valley gem delivers the flexibility and lifestyle you've been looking for. Come see why this one stands out!
Location
State KS
County Johnson
Rooms
Basement Basement BR
Interior
Heating Forced Air
Cooling Electric
Fireplaces Number 1
Fireplace Y
Exterior
Parking Features true
Garage Spaces 3.0
Roof Type Composition
Building
Entry Level 2 Stories
Sewer Public Sewer
Water Public
Structure Type Stucco & Frame
Schools
Elementary Schools Cedar Hills
Middle Schools Pleasant Ridge
High Schools Blue Valley West
School District Blue Valley
Others
Ownership Private
Acceptable Financing Cash, Conventional, FHA
Listing Terms Cash, Conventional, FHA

Nearby Locations
GET MORE INFORMATION