

14 W 74 ST, Kansas City, MO 64114
REQUEST A TOUR If you would like to see this home without being there in person, select the "Virtual Tour" option and your agent will contact you to discuss available opportunities.
In-PersonVirtual Tour
Listed by Roeder-Bouge Home Team • Platinum Realty LLC
$370,000
Est. payment /mo
3 Beds
2 Baths
1,764 SqFt
Save

UPDATED:

Key Details

Property Type Single Family Home

Sub Type Single Family Residence

Listing Status Active

Purchase Type For Sale

Square Footage 1,764 sqft

Price per Sqft $209

Subdivision Witmer & Birds 1St Addition

MLS Listing ID 2642637

Style Traditional

Bedrooms 3

Full Baths 2

Year Built 1926

Annual Tax Amount $4,463

Lot Size 4,584 Sqft

Acres 0.10523416

Lot Dimensions 34x136

Property Sub-Type Single Family Residence

Source hmls

Property Description

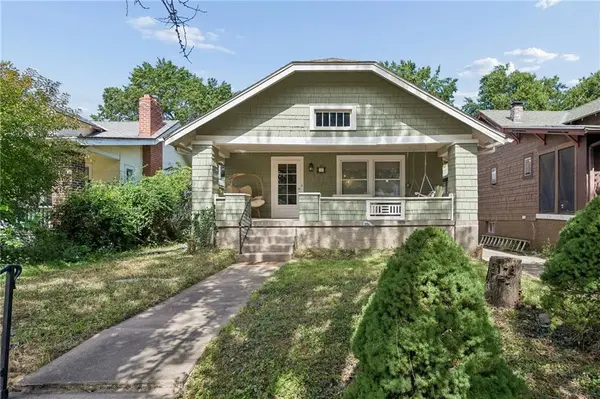
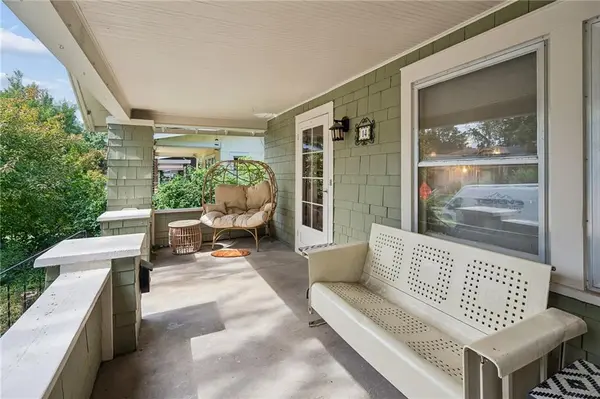
At 14 W 74th Street in the Waldo neighborhood, you get the character of a nearly 100-year-old bungalow with the comforts of thoughtful updates. Hardwood floors run throughout the home, adding warmth and character. Two spacious living rooms provide plenty of room to relax, entertain and make the space your own, while glass-paned French doors open to the dining room adding that charm. With 3 bedrooms and 2 bathrooms, the home includes a large primary bedroom with an en-suite bathroom. The kitchen features stainless steel appliances, and the home offers a 1-car detached garage for added convenience. Outside, enjoy a large wraparound back deck perfect for relaxing, entertaining or enjoying the neighborhood's welcoming atmosphere. When you're ready to head out, Waldo's local restaurants, coffee shops and neighborhood businesses are all close by.

Location

State MO

County Jackson

Rooms

Basement Concrete, Full

Interior

Heating Natural Gas, Forced Air

Cooling Attic Fan, Electric

Flooring Ceramic Floor, Wood

Fireplaces Number 1

Fireplaces Type Living Room, Masonry, Wood Burn Stove

Fireplace Y

Appliance Dishwasher, Disposal, Dryer, Humidifier, Microwave, Free-Standing Electric Oven, Gas Range, Stainless Steel Appliance(s), Washer

Laundry In Basement

Exterior

Parking Features true

Garage Spaces 1.0

Fence Metal, Wood

Roof Type Composition

Building

Lot Description City Lot

Entry Level Bungalow

Sewer Public Sewer

Water Public

Structure Type Shingle Siding

Schools

Elementary Schools Hale Cook

Middle Schools Central

High Schools Southeast

School District Kansas City Mo

Others

Ownership Estate/Trust

Acceptable Financing Cash, Conventional, FHA, VA Loan

Listing Terms Cash, Conventional, FHA, VA Loan


Read Less Info
Heartland MLS KS / Southeast Kansas AOR

Nearby Locations

GET MORE INFORMATION

Dylan Van Gerpen

Dylan Van Gerpen

+1(816) 805-8393

Agent

Agent

Name

Name

Phone*

Phone

Message