

512 E Woods ST, Smithville, MO 64089
512 E Woods ST, Smithville, MO 64089,Video Tour
512 E Woods ST, Smithville, MO 64089
REQUEST A TOUR If you would like to see this home without being there in person, select the "Virtual Tour" option and your agent will contact you to discuss available opportunities.
In-PersonVirtual Tour
Listed by Sierra Dominiak • Platinum Realty LLC
$265,000
Est. payment /mo
3 Beds
3 Baths
1,500 SqFt

UPDATED:

Key Details

Property Type Single Family Home

Sub Type Single Family Residence

Listing Status Active

Purchase Type For Sale

Square Footage 1,500 sqft

Price per Sqft $176

Subdivision Kidwell'S Addition

MLS Listing ID 2643575

Style Traditional

Bedrooms 3

Full Baths 2

Half Baths 1

Year Built 1955

Annual Tax Amount $3,133

Lot Size 10,018 Sqft

Acres 0.23

Property Sub-Type Single Family Residence

Source hmls

Property Description

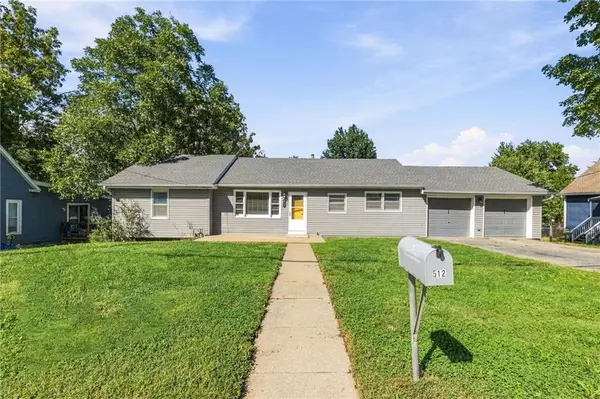
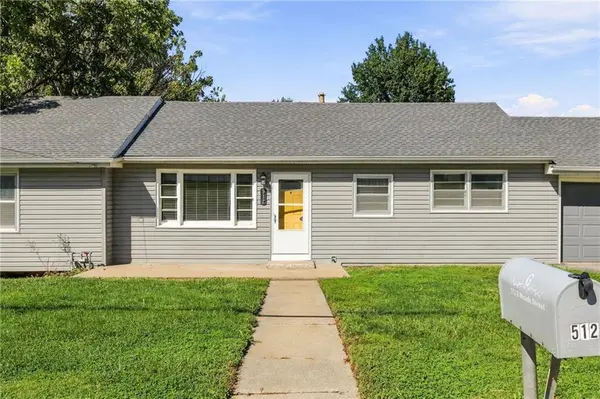
Check out 512 E Woods Street, a versatile ranch home offering seamless main-level living with incredible potential for expansion! Nestled in the desirable Smithville School District, this 3-bedroom, 2.5-bathroom residence sits just minutes from Smithville Lake access and the vibrant shops and dining of downtown Smithville. Inside you'll find solid hardwood floors flowing through the primary living spaces and an operating attic fan designed for energy-efficient seasonal cooling. The main level layout maximizes convenience and comfort, featuring a cozy living room, a functional kitchen setup with stainless steel appliances and three comfortably sized bedrooms. Outdoor living is a breeze in the fully enclosed backyard, complete with a 6-foot privacy fence—ideal for pets, entertaining, or relaxing in peace. The true highlight of this property is the massive, full unfinished, walk out basement boasting over 1,200 square feet of customizable space. With existing rooms to easily build out a workshop, an additional bedroom, a third full bath, or a expansive recreation room, this lower level presents an unmatched opportunity to build instant equity and tailor the home to your exact needs.

Location

State MO

County Clay

Rooms

Other Rooms Family Room, Main Floor BR, Main Floor Primary Bedroom, Recreation Room

Basement Concrete, Full, Inside Entrance, Walk-Out Access

Interior

Interior Features Ceiling Fan(s), Custom Cabinets, Painted Cabinets, Pantry, Walk-In Closet(s)

Heating Natural Gas

Cooling Electric

Flooring Carpet, Luxury Vinyl, Wood

Fireplace Y

Appliance Dishwasher, Microwave, Refrigerator, Electric Range, Stainless Steel Appliance(s)

Laundry Laundry Room, Main Level

Exterior

Parking Features true

Garage Spaces 2.0

Fence Privacy, Wood

Roof Type Composition

Building

Entry Level Ranch

Sewer Public Sewer

Water Public

Structure Type Concrete,Frame

Schools

Elementary Schools Maple

Middle Schools Smithville

High Schools Smithville

School District Smithville

Others

Ownership Private

Acceptable Financing Cash, Conventional, FHA, VA Loan

Listing Terms Cash, Conventional, FHA, VA Loan

Virtual Tour https://www.zillow.com/view-imx/65334f71-0416-4b12-9c04-c3baf9011538?wl=true&setAttribution=mls&initialViewType=pano


Read Less Info
Heartland MLS KS / Southeast Kansas AOR

Nearby Locations

GET MORE INFORMATION

Dylan Van Gerpen

Dylan Van Gerpen

+1(816) 805-8393

Agent

Agent

Name

Name

Phone*

Phone

Message