

UPDATED:
Key Details
Property Type Single Family Home
Sub Type Single Family Residence
Listing Status Active
Purchase Type For Sale
Square Footage 1,199 sqft
Price per Sqft $262
Subdivision Arrowhead
MLS Listing ID 2643695
Style Traditional
Bedrooms 3
Full Baths 2
Half Baths 1
Annual Tax Amount $3,500
Lot Size 7,405 Sqft
Acres 0.16999541
Property Sub-Type Single Family Residence
Source hmls
Property Description
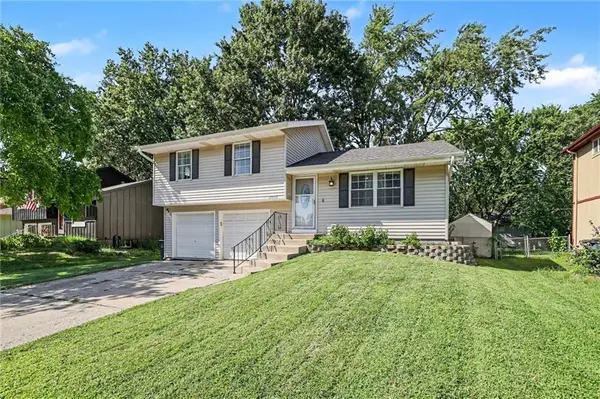
The home features three bedrooms and two-and-a-half bathrooms, including comfortable upper-level bedrooms with updated flooring. The finished lower level provides additional living space that works well as a family room, media room, game room, home office, or workout area, along with an additional bathroom.
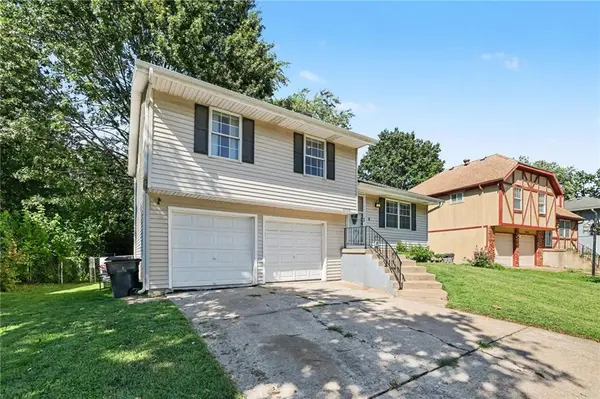
Step outside to enjoy the backyard from the elevated deck, surrounded by mature trees that provide a pleasant setting for relaxing or entertaining. An attached two-car garage provides parking plus additional storage and workspace.
With updated flooring throughout much of the home, an open kitchen and living area, flexible finished space, and both indoor and outdoor areas designed for everyday use, this home offers a lot of versatility in an established Olathe neighborhood.
Location
State KS
County Johnson
Rooms
Basement Concrete, Finished
Interior
Heating Forced Air
Cooling Electric
Fireplace N
Laundry In Basement
Exterior
Parking Features true
Garage Spaces 2.0
Roof Type Composition
Building
Lot Description City Limits, City Lot
Entry Level Side/Side Split
Sewer Public Sewer
Water City/Public - Verify
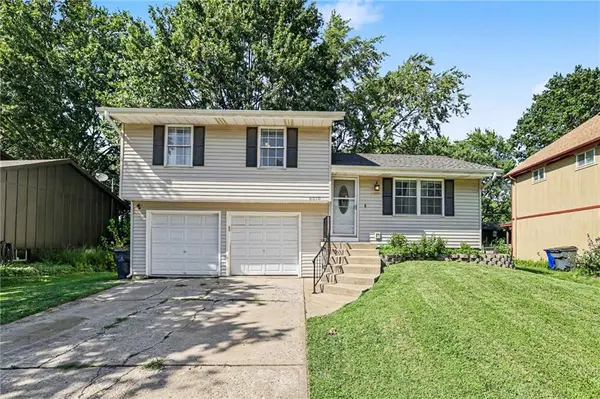
Structure Type Vinyl Siding
Schools
Elementary Schools Heritage
Middle Schools Indian Trail
High Schools Olathe South
School District Olathe
Others
Ownership Private
Acceptable Financing Cash, Conventional, FHA
Listing Terms Cash, Conventional, FHA

Nearby Locations
GET MORE INFORMATION