



Open House
Fri Sep 25, 4:30pm - 6:30pm
Sat Sep 26, 12:00pm - 2:00pm
Sun Sep 27, 11:00am - 1:00pm
Sun Sep 27, 1:00pm - 3:00pm
UPDATED:
Key Details
Property Type Single Family Home
Sub Type Single Family Residence
Listing Status Active
Purchase Type For Sale
Square Footage 3,052 sqft
Price per Sqft $120
Subdivision Red Bridge
MLS Listing ID 2643652
Style Traditional
Bedrooms 4
Full Baths 3
Half Baths 1
HOA Fees $75/ann
Year Built 1965
Annual Tax Amount $3,828
Lot Size 0.383 Acres
Acres 0.38262168
Property Sub-Type Single Family Residence
Source hmls
Property Description
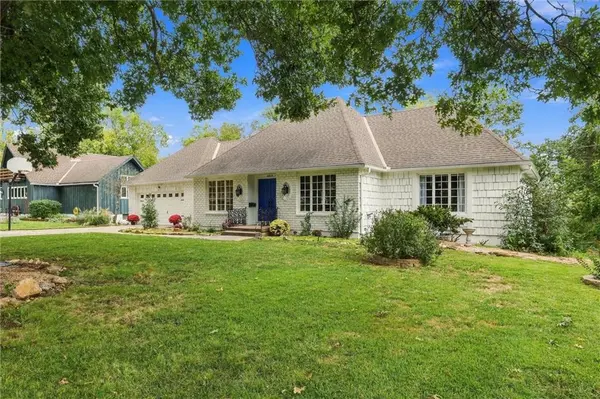
Is this the coolest listing you will see this week? No question. With modern updates, vintage charm, a breathtaking outdoor space you have to see to believe, and a prime Kansas City location, it really doesn't get better than this.
Packed with personality, this property has “cool” written all over it. Builder-grade houses wish they had so much soul. Designed for epic hosting and total relaxation, the home boasts unmatched character both inside and out.
Main-Level Living: Refinished hardwoods flow through the light-filled dining space, home office, cozy hearth room, and a primary bedroom with en-suite bath. Main floor laundry room right off the kitchen keeps daily life effortless. Upstairs, you'll find two generous bedrooms joined by a Jack-and-Jill bath.
Time-Capsule Lower Level: The '60s called—you're going to want to answer! Featuring a full retro kitchen, vintage wall phone, legit study carrel, half bath, fireplace, pool table area, and direct walkout access to the backyard.
Swanky Deck & Outdoor Oasis: It's a no-brainer: the weekend hangout is at this house. Tiered, leveled, and legendary—enjoy a bocce court on one level, and a fire pit alongside a tranquil koi pond on the next.
Bonus Flex Studio: A standalone, windowed outbuilding sits right off the deck—ready to become your artist studio, yoga retreat, remote office, or private botanical speakeasy.
Solid Bones, Endless Potential: All the heavy lifting and big-ticket systems are done. Bring a paintbrush, add your personal flair, and get the party invites ready to send!
Welcome home.
Location
State MO
County Jackson
Rooms
Other Rooms Main Floor BR, Main Floor Primary Bedroom, Office, Recreation Room, Sun Room
Basement Concrete, Daylight, Finished, Full, Walk-Out Access
Interior
Interior Features Ceiling Fan(s), Hot Tub
Heating Forced Air
Cooling Electric
Flooring Wood
Fireplaces Number 2
Fireplaces Type Basement, Gas Starter, Living Room, Wood Burning
Fireplace Y
Appliance Dishwasher, Disposal, Microwave, Refrigerator, Electric Range
Laundry Main Level
Exterior
Exterior Feature Fire Pit, Hot Tub
Parking Features true
Garage Spaces 2.0
Fence Metal, Wood
Roof Type Composition
Building
Lot Description Adjoin Greenspace, City Lot, Many Trees
Entry Level 1.5 Stories
Sewer Public Sewer
Water Public
Structure Type Brick/Mortar,Wood Siding
Schools
School District Kansas City Mo
Others
Ownership Private

Nearby Locations
GET MORE INFORMATION