



UPDATED:
Key Details
Property Type Multi-Family, Condo
Sub Type Condominium
Listing Status Active
Purchase Type For Sale
Square Footage 667 sqft
Price per Sqft $217
Subdivision 700 Broadway At Soho
MLS Listing ID 2640826
Style Traditional
Bedrooms 1
Full Baths 1
HOA Fees $385/mo
Year Built 1889
Annual Tax Amount $2,933
Lot Size 871 Sqft
Acres 0.019995408
Property Sub-Type Condominium
Source hmls
Property Description
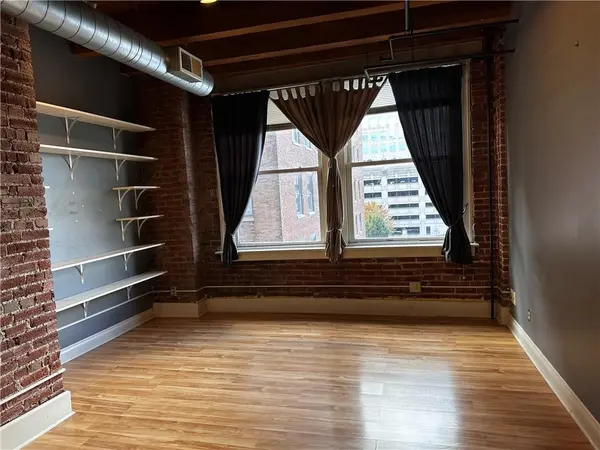
Perched on the 4th floor, this beautifully renovated loft offers something especially desirable: its main living area is positioned along the NW-facing windows on the quiet side of the building, putting views, natural light, and spectacular evening skies exactly where you'll enjoy them most.
From the living space, take in sweeping views toward the Downtown Airport, watch planes come and go, and enjoy colorful sunsets from the comfort of home. And when the airshows come to town, you'll have an extraordinary vantage point without ever leaving your loft.
Inside, soaring high ceilings, exposed brick, rich hardwood floors, and abundant natural light showcase the authentic industrial architecture that makes KC's historic Garment District so distinctive. A privacy wall defines the sleeping area while preserving the loft's open character, and a walk-in closet provides ample storage.
The renovated kitchen blends seamlessly into the space with custom cabinetry, granite countertops, stainless steel appliances, and counter seating perfect for morning coffee. The renovated bathroom is equally impressive, featuring a walk-in shower, custom tile, and contemporary finishes.
Soho amenities extend your living space well beyond the unit with a fitness center, private movie theater, business/Wi-Fi lounge, club and game room with bar and pool table, bike storage, and private storage lockers. Attached garage parking is offered through the building's lottery system. Free off street parking located behind the building.
And the location is quintessential downtown KC. The River Market, City Market, Power & Light District, T-Mobile Center, restaurants, entertainment, and KC Streetcar are all within easy reach.
Historic architecture. Modern renovation. A smart, view-oriented layout. Northwest exposure. Incredible sunsets. And a quieter perspective on downtown Kansas City.
Location
State MO
County Jackson
Rooms
Basement Other
Interior
Interior Features Bidet, Custom Cabinets, Elevator, Kitchen Island, Walk-In Closet(s)
Heating Heatpump/Gas
Cooling Electric
Flooring Carpet, Luxury Vinyl, Tile
Fireplace Y
Appliance Cooktop, Dishwasher, Disposal, Microwave, Refrigerator
Laundry In Basement, Laundry Room
Exterior
Parking Features true
Amenities Available Laundry, Exercise Room, Storage, Party Room
Roof Type Tar/Gravel
Building
Lot Description City Lot
Entry Level Loft,Ranch
Sewer Public Sewer
Water Private
Structure Type Brick
Schools
Elementary Schools Primitivo Garcia
Middle Schools Northeast
High Schools Northeast
School District Kansas City Mo
Others
HOA Fee Include HVAC,Management,Insurance,Roof Repair,Roof Replace,Snow Removal,Trash,Water
Ownership Private
Acceptable Financing Conventional, VA Loan
Listing Terms Conventional, VA Loan
Special Listing Condition Lender Approval

Nearby Locations
GET MORE INFORMATION