

1104 NE Oak Tree DR, Lee's Summit, MO 64086
REQUEST A TOUR If you would like to see this home without being there in person, select the "Virtual Tour" option and your agent will contact you to discuss available opportunities.
In-PersonVirtual Tour
Listed by Miki Strobel • Keller Williams Platinum Prtnr
$350,000
Est. payment /mo
3 Beds
2 Baths
1,686 SqFt
Save

Open House

Sat Sep 26, 12:00pm - 3:00pm

UPDATED:

Key Details

Property Type Single Family Home

Sub Type Single Family Residence

Listing Status Active

Purchase Type For Sale

Square Footage 1,686 sqft

Price per Sqft $207

Subdivision Oak Tree Farms

MLS Listing ID 2642895

Style Traditional

Bedrooms 3

Full Baths 2

HOA Fees $785/ann

Year Built 1978

Annual Tax Amount $3,727

Lot Size 10,521 Sqft

Acres 0.24152893

Property Sub-Type Single Family Residence

Source hmls

Property Description

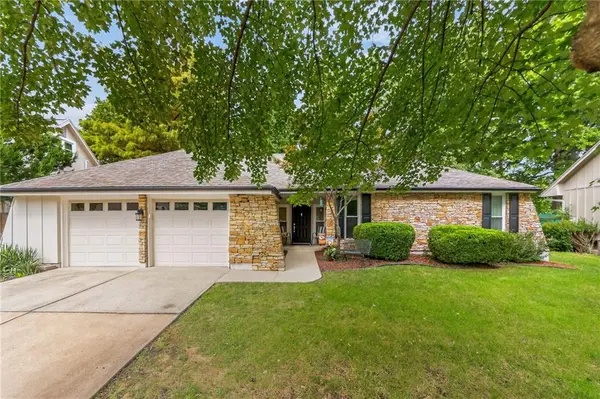
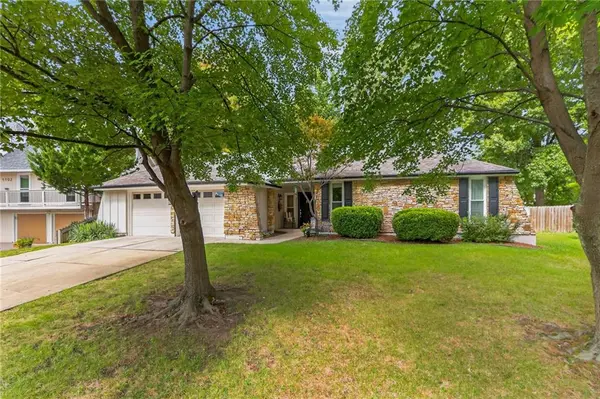
Welcome home to this 3-bedroom, 2-bath ranch nestled in the desirable Oak Tree Farms subdivision. Offering over 1,600 square feet of comfortable main floor living space, this home has been thoughtfully updated and meticulously cared for, with newer windows, flooring, all interior doors, lighting fixtures and ceiling fans. A fresh coat of paint, newer bathroom vanities, A/C compressor and hot water heater. The kitchen has all newer appliances and granite counter tops. It is truly move-in ready. On the exterior seller had installed leaf guard gutters and a beautiful coat of exterior paint. The inviting front entry and patio has been epoxied for a fresh clean appeal. The current renovations bring a fresh, modern feel while maintaining the warmth and comfort that make a house feel like home. Keep in mind the lifestyle doesn't stop at your front door! Oak Tree Farms offers wonderful neighborhood amenities, including a community swimming pool, tennis courts, and clubhouse — giving you plenty of opportunities to relax, stay active, and connect with neighbors.

Location

State MO

County Jackson

Rooms

Other Rooms Breakfast Room, Entry, Fam Rm Main Level, Formal Living Room, Main Floor BR, Main Floor Primary Bedroom

Basement Concrete, Inside Entrance, Unfinished, Sump Pump

Interior

Interior Features Ceiling Fan(s), Pantry, Stained Cabinets

Heating Natural Gas

Cooling Electric

Flooring Carpet

Fireplaces Number 1

Fireplaces Type Family Room

Fireplace Y

Appliance Dishwasher, Disposal, Microwave, Refrigerator, Electric Range

Laundry Laundry Room, Off The Kitchen

Exterior

Parking Features true

Garage Spaces 2.0

Fence Privacy, Wood

Amenities Available Clubhouse, Pool, Tennis Court(s)

Roof Type Composition

Building

Lot Description City Lot, Level

Entry Level Ranch

Sewer Public Sewer

Water Public

Structure Type Frame,Stone Veneer

Schools

Elementary Schools Lee'S Summit

Middle Schools Lee'S Summit

High Schools Lee'S Summit North

School District Lee'S Summit

Others

Ownership Private

Acceptable Financing Cash, Conventional, FHA, VA Loan

Listing Terms Cash, Conventional, FHA, VA Loan


Read Less Info
Heartland MLS KS / Southeast Kansas AOR

Nearby Locations

GET MORE INFORMATION

Dylan Van Gerpen

Dylan Van Gerpen

+1(816) 805-8393

Agent

Agent

Name

Name

Phone*

Phone

Message