



Open House
Sat Sep 26, 2:00pm - 3:00pm
UPDATED:
Key Details
Property Type Single Family Home
Sub Type Single Family Residence
Listing Status Active Under Contract
Purchase Type For Sale
Square Footage 2,326 sqft
Price per Sqft $135
Subdivision Marlborough Heights
MLS Listing ID 2642858
Style Traditional,Tudor
Bedrooms 4
Full Baths 2
Year Built 1922
Annual Tax Amount $1,328
Lot Size 0.370 Acres
Acres 0.37
Lot Dimensions 100' x 160'
Property Sub-Type Single Family Residence
Source hmls
Property Description
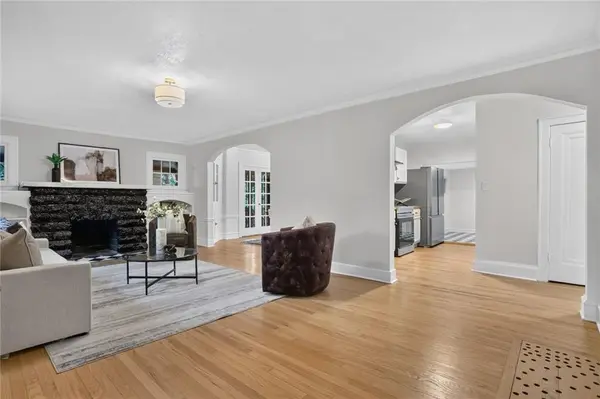
The main level offers the spacious living room, large dining room, and two bright bedrooms, along with a beautifully remodeled kitchen featuring new appliances, tile flooring, new countertops, updated cabinetry, and modern hardware. Just off the dining room, a set of double doors opens to the expansive covered porch, extending the living space outdoors with plenty of room for dining, entertaining, or simply enjoying a quiet morning coffee. A spacious main-level laundry area provides excellent storage and organization options.
Upstairs, you'll find two additional bedrooms, a second full bath, and a large family room, giving everyone plenty of room to spread out. The freshly painted basement offers an impressive 1,365 square feet of space with endless flexibility for storage, hobbies, a workshop, home gym, or casual hangout area.
Outside, the generous .37-acre lot offers plenty of room to garden, play, entertain, or simply enjoy outdoor space. You may even spot a family of deer wandering through. You're just minutes from everything Brookside and Waldo have to offer, with even more to enjoy closer to home. Arleta Park is only a five-minute walk away, offering a playground, walking trails, and gathering spaces. It's part of Marlborough's Greenwalk, a neighborhood effort connecting local parks and green spaces that make it easier to get outside and enjoy the community right from home.
Location
State MO
County Jackson
Rooms
Other Rooms Family Room
Basement Unfinished
Interior
Heating Forced Air
Cooling Electric
Flooring Ceramic Floor, Vinyl, Wood
Fireplaces Number 1
Fireplaces Type Living Room
Fireplace Y
Appliance Dishwasher, Exhaust Fan, Refrigerator, Electric Range
Laundry Main Level, Off The Kitchen
Exterior
Parking Features false
Fence Metal, Partial
Roof Type Composition
Building
Lot Description City Lot
Entry Level 2 Stories
Sewer Public Sewer
Water Public
Structure Type Other
Schools
School District Kansas City Mo
Others
Ownership Investor

Nearby Locations
GET MORE INFORMATION