


UPDATED:
Key Details
Property Type Single Family Home
Sub Type Single Family Residence
Listing Status Active
Purchase Type For Sale
Square Footage 1,576 sqft
Price per Sqft $189
Subdivision Olathe Trails
MLS Listing ID 2642523
Style Traditional
Bedrooms 3
Full Baths 2
Half Baths 1
HOA Fees $80/qua
Year Built 1976
Annual Tax Amount $3,532
Lot Size 6,180 Sqft
Acres 0.14187329
Property Sub-Type Single Family Residence
Source hmls
Property Description
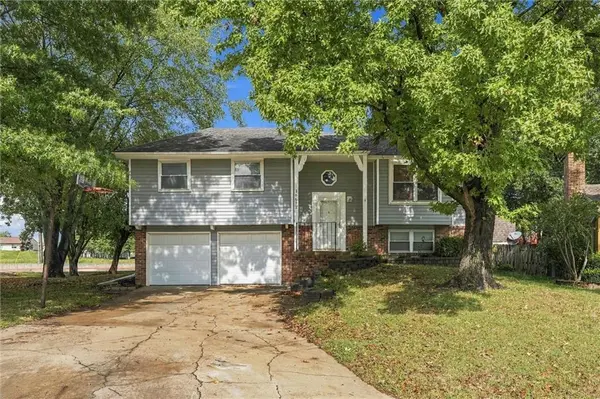
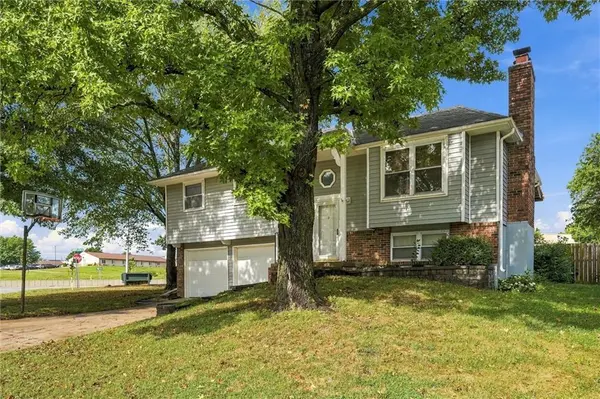
Outside, the property sits on one of the area's larger lots with a massive, fenced backyard, mature trees, and a covered deck. Recent updates include 5-year-young siding and new blinds ready for installation. A fantastic opportunity to add your personal touches in a great neighborhood!The finished lower level adds valuable additional living space with plenty of room for a family room, recreation area, home office, workout space, or a combination of uses. An attached two-car garage provides additional convenience and storage.
Location
State KS
County Johnson
Rooms
Basement Finished
Interior
Heating Natural Gas
Cooling Electric
Flooring Carpet, Laminate, Tile
Fireplaces Number 1
Fireplace Y
Laundry In Basement
Exterior
Parking Features true
Garage Spaces 2.0
Roof Type Composition
Building
Entry Level Split Entry
Water City/Public - Verify
Structure Type Frame
Schools
Elementary Schools Countryside
Middle Schools Pioneer Trail
High Schools Olathe East
School District Olathe
Others
Ownership Private

Nearby Locations
GET MORE INFORMATION