

3626 Michigan AVE, Kansas City, MO 64109
REQUEST A TOUR If you would like to see this home without being there in person, select the "Virtual Tour" option and your advisor will contact you to discuss available opportunities.
In-PersonVirtual Tour
Listed by Stacy Sapho • Platinum Realty LLC
$365,000
Est. payment /mo
5 Beds
4 Baths
2,838 SqFt
Save

Open House

Sun Sep 27, 12:00pm - 2:00pm

UPDATED:

Key Details

Property Type Single Family Home

Sub Type Single Family Residence

Listing Status Active

Purchase Type For Sale

Square Footage 2,838 sqft

Price per Sqft $128

Subdivision Ackerman Garden

MLS Listing ID 2640921

Style Craftsman,Traditional

Bedrooms 5

Full Baths 3

Half Baths 1

Year Built 1900

Annual Tax Amount $4,956

Lot Size 6,824 Sqft

Acres 0.15665749

Property Sub-Type Single Family Residence

Source hmls

Property Description

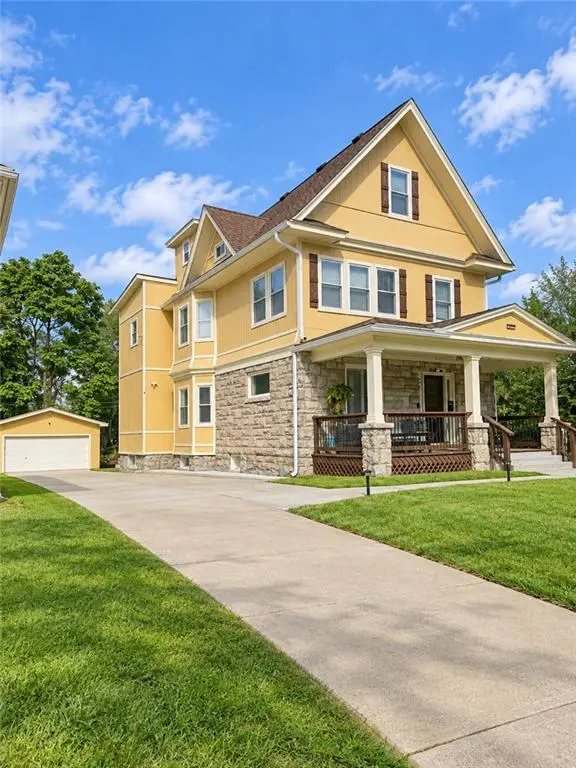
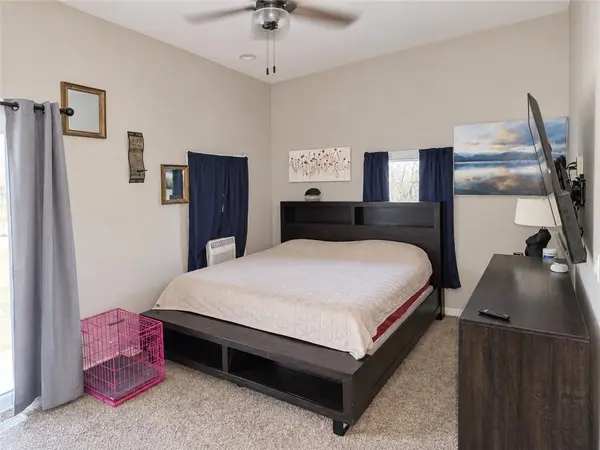
Welcome to this spacious three-story Craftsman/Traditional home offering five bedrooms, three-and-one-half bathrooms, 2,838 square feet, and flexible living space. The open main level features a generous living room, dining area, updated kitchen with granite counters and island, main-floor bedroom, and separate office. Two upper-level primary suites offer private bathrooms; one includes deck access and a walk-in closet. Additional features include two laundry areas, thermal windows, a smart thermostat, rear deck, full unfinished basement, and a detached two-car garage. One washer and dryer set remains with the property. Convenient to Hyde Park, the Nelson-Atkins Museum of Art, Westport, and central Kansas City amenities. Buyer and buyer's agent to verify schools, taxes, square footage, and all information.

Location

State MO

County Jackson

Rooms

Other Rooms Den/Study, Main Floor BR, Office, Sitting Room

Basement Full, Unfinished, Stone/Rock

Interior

Interior Features Ceiling Fan(s), Custom Cabinets, Kitchen Island, Smart Thermostat, Vaulted Ceiling(s), Walk-In Closet(s)

Heating Natural Gas

Cooling Electric

Flooring Carpet, Laminate, Tile

Fireplace N

Appliance Dishwasher, Disposal, Dryer, Microwave, Electric Range, Stainless Steel Appliance(s), Washer

Laundry Bedroom Level, Upper Level

Exterior

Parking Features true

Garage Spaces 2.0

Fence Wood

Roof Type Composition

Building

Lot Description City Lot

Entry Level 3 Stories

Sewer Public Sewer

Water City/Public - Verify

Structure Type Stone Trim,Wood Siding

Schools

School District Kansas City Mo

Others

Ownership Private

Acceptable Financing Cash, Conventional, FHA, VA Loan

Listing Terms Cash, Conventional, FHA, VA Loan


Read Less Info
Heartland MLS KS / Southeast Kansas AOR

Nearby Locations

GET MORE INFORMATION

Dylan Van Gerpen

Dylan Van Gerpen

+1(816) 805-8393

Agent

Agent

Name

Name

Phone*

Phone

Message