
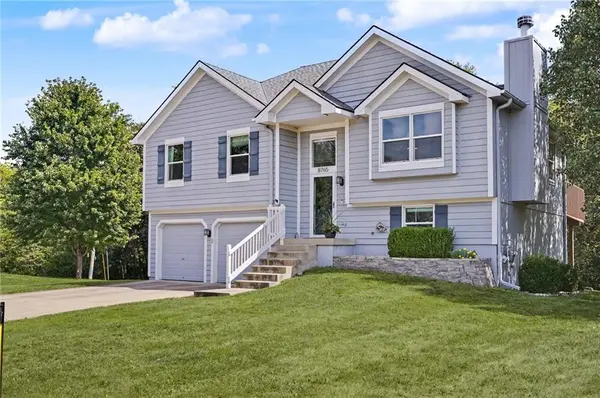

8765 Thompson DR, De Soto, KS 66018
REQUEST A TOUR If you would like to see this home without being there in person, select the "Virtual Tour" option and your agent will contact you to discuss available opportunities.
In-PersonVirtual Tour
Listed by Angela Zysk • ReeceNichols Preferred Realty
$346,900
Est. payment /mo
3 Beds
3 Baths
1,571 SqFt
Save

UPDATED:

Key Details

Property Type Single Family Home

Sub Type Single Family Residence

Listing Status Active

Purchase Type For Sale

Square Footage 1,571 sqft

Price per Sqft $220

Subdivision Demeadows Estates

MLS Listing ID 2640983

Style Contemporary

Bedrooms 3

Full Baths 2

Half Baths 1

Year Built 2000

Annual Tax Amount $3,872

Lot Size 0.259 Acres

Acres 0.25938934

Property Sub-Type Single Family Residence

Source hmls

Property Description

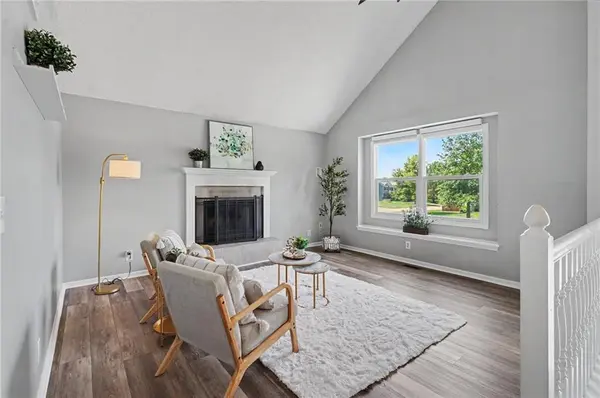
Step out back and you'll see what sets this one apart: a deck with a covered grilling station plumbed with hot and cold water, overlooking greenspace from a 0.26-acre cul-de-sac lot with mature trees. Inside, the vaulted living room centers on a wood-burning fireplace and a big picture window, with wide-plank LVP flooring. The kitchen has granite counters, white painted cabinets, stainless appliances and an eat-in dining area that opens to the deck. The primary bath is remodeled with a tiled walk-in shower and frameless glass door, and every bath has a newer vanity. The lower level adds a bonus room with a door and its own half bath for an office, rec room or guest space. The big-ticket updates are done: HVAC 2019, water heater 2021, sewer line 2023. Zoom Fiber internet, Nest thermostat, WiFi ceiling fans, exterior light cameras and a Blink doorbell. Stone-terraced front yard, 2-car garage, De Soto USD 232, minutes to the Kill Creek Streamway Trail and K-10. USDA eligible: 0% down for qualified buyers.

Location

State KS

County Johnson

Rooms

Basement Daylight, Egress Window(s), Finished, Inside Entrance

Interior

Interior Features Ceiling Fan(s), Painted Cabinets, Smart Thermostat, Vaulted Ceiling(s)

Heating Central Gas

Cooling Electric

Flooring Carpet, Luxury Vinyl

Fireplaces Number 1

Fireplaces Type Living Room

Equipment Fireplace Screen

Fireplace Y

Appliance Dishwasher, Disposal, Dryer, Microwave, Refrigerator, Electric Range, Stainless Steel Appliance(s), Washer

Laundry Laundry Room, Lower Level

Exterior

Parking Features true

Garage Spaces 2.0

Roof Type Composition

Building

Lot Description Adjoin Greenspace, City Limits, Cul-De-Sac

Entry Level Split Entry

Sewer Public Sewer

Water Public

Structure Type Wood Siding

Schools

Elementary Schools Starside

Middle Schools Lexington Trails

High Schools De Soto

School District De Soto

Others

Ownership Private

Acceptable Financing Cash, Conventional, FHA, USDA Loan, VA Loan

Listing Terms Cash, Conventional, FHA, USDA Loan, VA Loan


Read Less Info
Heartland MLS KS / Southeast Kansas AOR

Nearby Locations

GET MORE INFORMATION

Dylan Van Gerpen

Dylan Van Gerpen

+1(816) 805-8393

Agent

Agent

Name

Name

Phone*

Phone

Message