


Open House
Sat Nov 14, 1:00pm - 3:00pm
UPDATED:
Key Details
Property Type Single Family Home
Sub Type Single Family Residence
Listing Status Active
Purchase Type For Sale
Square Footage 2,805 sqft
Price per Sqft $196
Subdivision Fairway Woods
MLS Listing ID 2640337
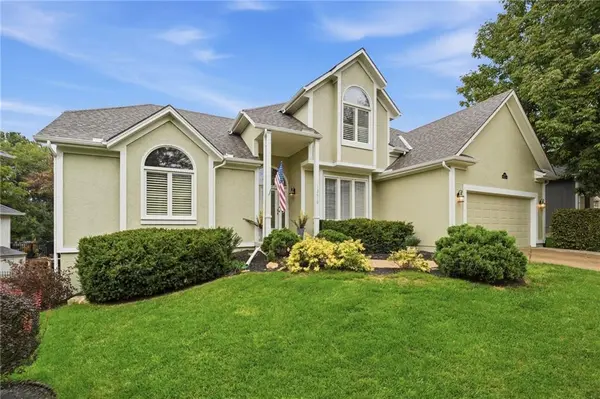
Style Traditional
Bedrooms 4
Full Baths 4
Half Baths 1
HOA Fees $920/ann
Year Built 1996
Annual Tax Amount $6,665
Lot Size 8,168 Sqft
Acres 0.18751147
Property Sub-Type Single Family Residence
Source hmls
Property Description
At the heart of the home, the kitchen features a kitchen island, painted cabinets, a pantry, and appliances including a cooktop, double oven, dishwasher, disposal, microwave, washer, and dryer. The space flows to a spacious deck, setting the scene for quiet mornings or outdoor entertaining. For relaxation, the home offers a whirlpool tub and spacious bedrooms with large walk-in closets.
Additional potential lies in the unfinished walkout basement, which provides abundant storage and room to add value. Outside, the property includes a community pool, and the neighborhood features trails, golf, and shopping to complete the overall lifestyle of this Overland Park location.
Location
State KS
County Johnson
Rooms
Other Rooms Balcony/Loft, Entry, Great Room, Main Floor Primary Bedroom
Basement Full, Walk-Out Access
Interior
Interior Features Kitchen Island, Painted Cabinets, Pantry, Vaulted Ceiling(s), Walk-In Closet(s)
Heating Central Gas
Cooling Electric
Fireplaces Number 1
Fireplaces Type Great Room, Hearth Room
Equipment Fireplace Equip
Fireplace Y
Appliance Cooktop, Dishwasher, Disposal, Double Oven, Dryer, Microwave, Refrigerator, Washer
Laundry Main Level, Off The Kitchen
Exterior
Parking Features true
Garage Spaces 2.0
Amenities Available Clubhouse, Pool, Trail(s)
Roof Type Composition
Building
Lot Description City Lot, Sprinkler-In Ground, Wooded
Entry Level 1.5 Stories
Sewer Public Sewer
Water Public
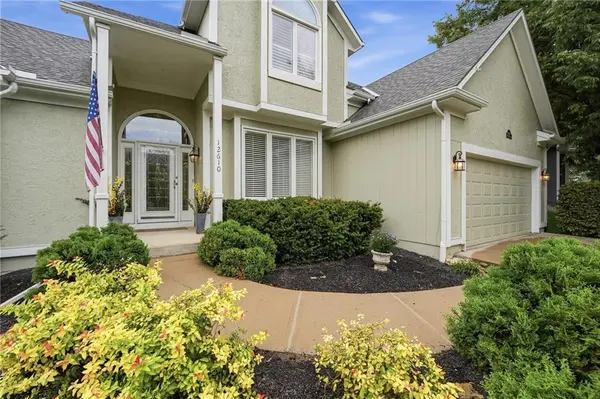
Structure Type Brick/Mortar,Stucco
Schools
Elementary Schools Pleasant Ridge
Middle Schools California Trail
High Schools Olathe East
School District Olathe
Others
HOA Fee Include Trash
Ownership Private
Acceptable Financing Cash, Conventional, VA Loan
Listing Terms Cash, Conventional, VA Loan
Virtual Tour https://show.tours/mWnyZKsc

Nearby Locations
GET MORE INFORMATION