

406 Elmwood AVE, Kansas City, MO 64124
REQUEST A TOUR If you would like to see this home without being there in person, select the "Virtual Tour" option and your agent will contact you to discuss available opportunities.
In-PersonVirtual Tour
Listed by Kevin Thellman • RE/MAX Elite, REALTORS
$280,000
Est. payment /mo
3 Beds
2 Baths
1,240 SqFt
Save

UPDATED:

Key Details

Property Type Single Family Home

Sub Type Single Family Residence

Listing Status Active

Purchase Type For Sale

Square Footage 1,240 sqft

Price per Sqft $225

Subdivision Gladstone Heights

MLS Listing ID 2639529

Style Traditional

Bedrooms 3

Full Baths 1

Half Baths 1

Year Built 1965

Annual Tax Amount $1,837

Lot Size 0.292 Acres

Acres 0.29162076

Property Sub-Type Single Family Residence

Source hmls

Property Description

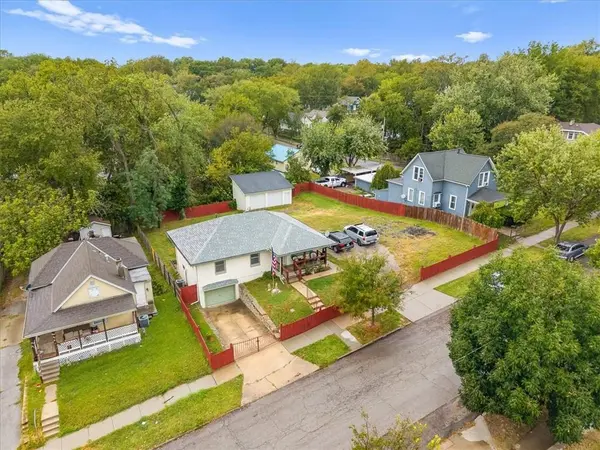
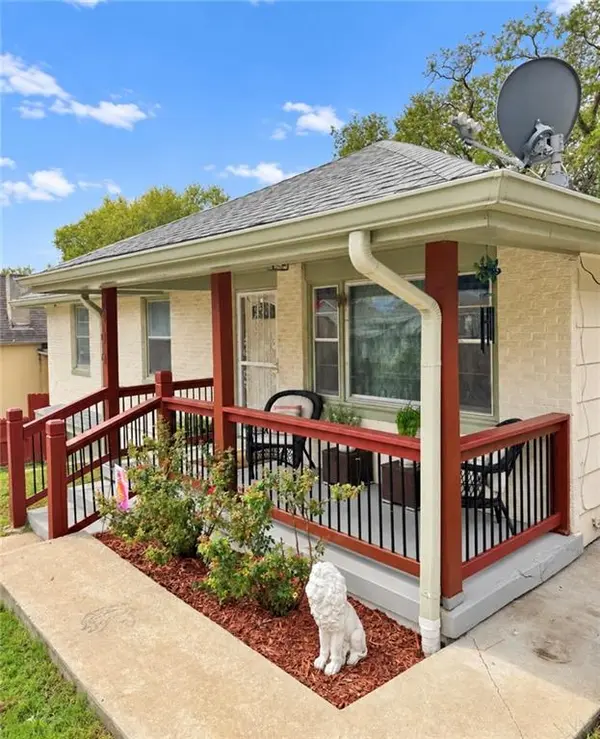
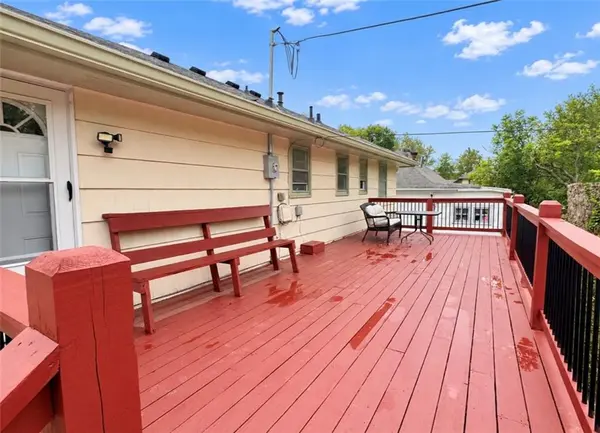
Beautiful, VERY well-maintained home with updates everywhere you look. The HVAC and hot water are 2021. Also, a rare bonus is the additional lot with a new 2-car detached garage/shop! Inside, hardwood floors flow throughout the main level, and the kitchen wall has been removed to create a bright, open-concept living, dining and kitchen area. The kitchen offers plenty of cabinet and counter space, and all kitchen appliances stay. The hallway bathroom has been beautifully remodeled, while the second bathroom adds even more convenience. Downstairs, the full basement provides tons of additional usable space, laundry, and storage with freshly painted concrete floors. Outside, enjoy the newly painted deck overlooking the large, fully fenced property. The sellers buried the downspouts and added a sidewalk along the home to the back. Dual gated entrances provide separate access to the home's attached garage and the second lot. The detached garage/shop features solid concrete floors and tall 8ft insulated garage doors, perfect for vehicles, a workshop, toys, or extra storage. Lots of space inside and out!

Location

State MO

County Jackson

Rooms

Other Rooms Exercise Room, Workshop

Basement Basement BR, Concrete, Daylight, Full, Walk-Out Access

Interior

Interior Features Ceiling Fan(s), Pantry

Heating Forced Air

Cooling Electric

Flooring Carpet, Wood

Fireplace N

Appliance Microwave, Refrigerator, Electric Range

Laundry In Basement

Exterior

Parking Features true

Garage Spaces 4.0

Fence Metal, Privacy, Wood

Roof Type Composition

Building

Lot Description City Limits, City Lot, Level, Many Trees

Entry Level Raised Ranch

Sewer Public Sewer

Water Public

Structure Type Brick/Mortar

Schools

School District Kansas City Mo

Others

Ownership Private

Acceptable Financing Cash, Conventional, FHA, VA Loan

Listing Terms Cash, Conventional, FHA, VA Loan


Read Less Info
Heartland MLS KS / Southeast Kansas AOR

Nearby Locations

GET MORE INFORMATION

Dylan Van Gerpen

Dylan Van Gerpen

+1(816) 805-8393

Agent

Agent

Name

Name

Phone*

Phone

Message