


Open House
Fri Sep 25, 5:00pm - 7:00pm
Sat Sep 26, 11:00am - 1:00pm
UPDATED:
Key Details
Property Type Single Family Home
Sub Type Single Family Residence
Listing Status Active
Purchase Type For Sale
Square Footage 2,552 sqft
Price per Sqft $254
MLS Listing ID 2636744
Style Traditional
Bedrooms 3
Full Baths 2
Half Baths 1
Year Built 1978
Annual Tax Amount $3,314
Lot Size 7.900 Acres
Acres 7.9
Property Sub-Type Single Family Residence
Source hmls
Property Description
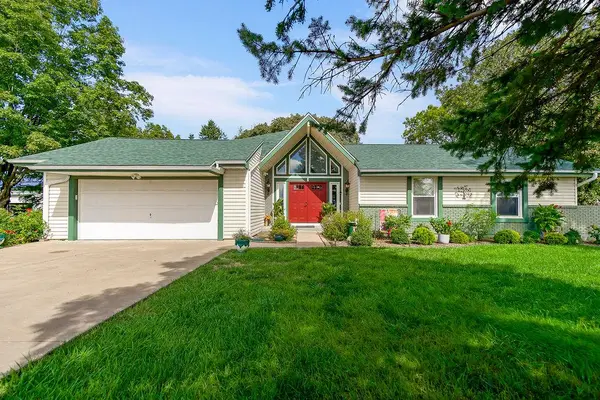
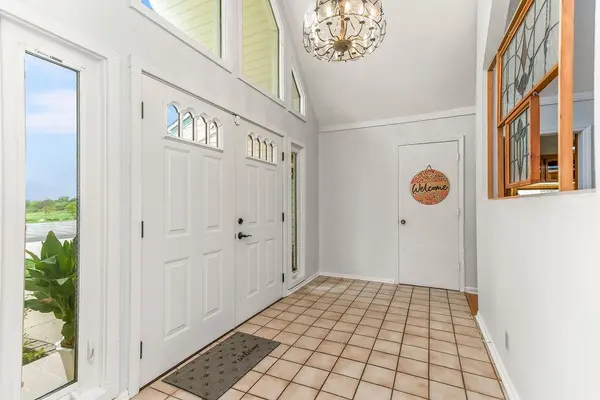
Step inside to a bright, open living area featuring beautiful hardwood floors, vaulted ceilings and an eye-catching fireplace surrounded by windows that bring in abundant natural light. The unique entry adds even more architectural interest with dramatic ceilings and decorative stained glass.
The spacious kitchen offers an abundance of cabinetry, generous counter space, a center island with seating and an adjoining dining area. Sliding doors lead directly to the deck, creating an easy transition to outdoor living and the peaceful, tree-filled surroundings.
Hardwood flooring continues throughout much of the main level, while the primary suite includes a private bath with dual sinks and a jetted tub. Downstairs, the full basement provides an expansive finished living area with plenty of flexibility for recreation, entertaining, hobbies or additional gathering space.
Outside is where this property really stands apart. Nearly 8 acres provide plenty of room to spread out and enjoy a more private setting, while the deck overlooks mature trees and greenery. A detached outbuilding offers even more possibilities for a workshop, hobbies, equipment or additional storage. An attached garage adds everyday convenience.
With its acreage, spacious layout, full basement, hardwood floors, vaulted living spaces, outdoor living and versatile outbuilding, this property offers a unique opportunity to enjoy country-style space while still being within easy reach of Kearney. Looking for even more room? There is also the possibility to purchase the adjoining 6.71-acre parcel, offering an opportunity to expand the property and enjoy even more space and privacy.
Location
State MO
County Clay
Rooms
Basement Finished
Interior
Heating Propane
Cooling Electric
Fireplaces Number 1
Fireplace Y
Appliance Cooktop, Dishwasher, Disposal, Microwave, Refrigerator, Electric Range, Water Purifier, Water Softener
Exterior
Parking Features true
Garage Spaces 2.0
Roof Type Composition
Building
Lot Description Acreage, City Limits
Entry Level Ranch
Sewer Septic Tank
Water Public
Structure Type Vinyl Siding
Schools
Elementary Schools Southview
Middle Schools Kearney
High Schools Kearney
School District Kearney
Others
Ownership Private
Acceptable Financing Cash, Conventional, FHA, VA Loan
Listing Terms Cash, Conventional, FHA, VA Loan

Nearby Locations
GET MORE INFORMATION