
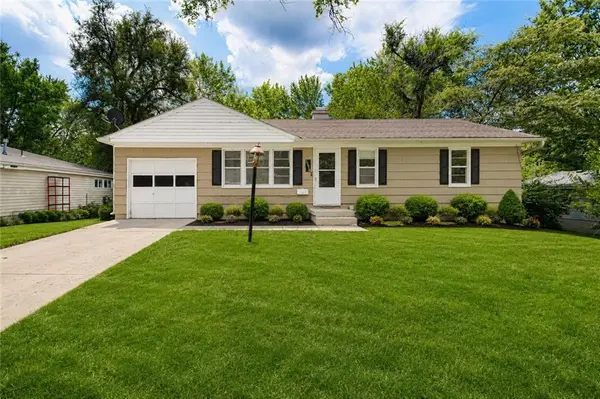

11210 Donnelly AVE, Kansas City, MO 64134
REQUEST A TOUR If you would like to see this home without being there in person, select the "Virtual Tour" option and your agent will contact you to discuss available opportunities.
In-PersonVirtual Tour
Listed by Al Lenzini • RE/MAX Revolution
$159,900
Est. payment /mo
3 Beds
2 Baths
912 SqFt
Save

UPDATED:

Key Details

Property Type Single Family Home

Sub Type Single Family Residence

Listing Status Active

Purchase Type For Sale

Square Footage 912 sqft

Price per Sqft $175

Subdivision Ruskin Hills

MLS Listing ID 2630754

Style Traditional

Bedrooms 3

Full Baths 2

Year Built 1958

Annual Tax Amount $1,633

Lot Size 8,469 Sqft

Acres 0.19442149

Lot Dimensions 67x125

Property Sub-Type Single Family Residence

Source hmls

Property Description

PRICE JUST DROPPED $10,000 — 3 BEDROOMS, 2 FULL BATHS, A FULL BASEMENT AND GARAGE FOR UNDER $170,000! If you've been waiting for the right combination of price, space and updates, 11210 Donnelly deserves your attention. This recently updated ranch is move-in ready and offers three bedrooms, two full bathrooms, a 1-car garage and a full unfinished basement providing tons of storage plus plenty of possibilities for future living space, a recreation room, home gym or workshop. Inside, you'll find bright, comfortable living spaces, an updated kitchen and a functional floor plan that's ready to enjoy from day one. A newer roof adds peace of mind, while outside the large fenced backyard provides plenty of room for entertaining, BBQs, kids, pets or simply relaxing. Conveniently located in Ruskin Heights with easy access to shopping, dining, parks and major highways. At just $169,900, this home brings together the features buyers are looking for at a price that's getting harder to find. Don't wait—schedule your showing today!

Location

State MO

County Jackson

Rooms

Basement Concrete, Full, Unfinished

Interior

Heating Forced Air

Cooling Electric

Flooring Carpet, Tile, Vinyl

Fireplace Y

Appliance Refrigerator, Electric Range

Laundry Dryer Hookup-Ele, In Basement

Exterior

Parking Features true

Garage Spaces 1.0

Fence Metal

Roof Type Composition

Building

Lot Description City Lot

Entry Level Ranch

Sewer Public Sewer

Water Public

Structure Type Wood Siding

Schools

School District Hickman Mills

Others

Ownership Investor

Acceptable Financing Cash, Conventional, FHA, VA Loan

Listing Terms Cash, Conventional, FHA, VA Loan


Read Less Info
Heartland MLS KS / Southeast Kansas AOR

Nearby Locations

GET MORE INFORMATION

Dylan Van Gerpen

Dylan Van Gerpen

+1(816) 805-8393

Agent

Agent

Name

Name

Phone*

Phone

Message