



UPDATED:
Key Details
Property Type Single Family Home
Sub Type Single Family Residence
Listing Status Active
Purchase Type For Sale
Square Footage 1,406 sqft
Price per Sqft $231
Subdivision Linn Valley Lakes
MLS Listing ID 2629730
Style Traditional
Bedrooms 2
Full Baths 1
Half Baths 1
HOA Fees $1,920/ann
Year Built 1995
Annual Tax Amount $3,553
Lot Size 0.800 Acres
Acres 0.8
Property Sub-Type Single Family Residence
Source hmls
Property Description
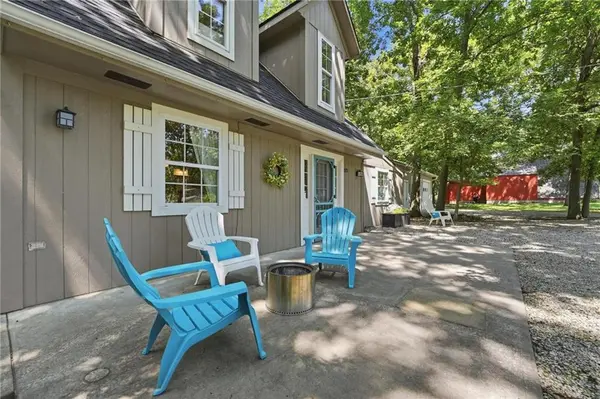
Inside, you'll find an inviting interior featuring updated white cabinetry, granite countertops, and stainless steel appliances. The home offers a bedroom on the main level and a second bedroom upstairs, making it ideal for weekend guests or full-time living. Unlike many lake properties, this home is connected to city water and sewer—no cistern to maintain and no concerns about future utility hookup costs. Enjoy the convenience and peace of mind that come with public utilities. Complete with a brand NEW roof.
Located across the street and around the corner from Deer Trace Golf Course, Linn Valley's beautiful 18-hole golf course, this property puts recreation right at your doorstep. Residents enjoy access to the community's impressive amenities, including a 135-acre lake, additional 10-acre and 5-acre lakes, numerous fishing ponds, boating, water sports, two swimming pools, golf, and more. This private gated lake community is approximately 40 minutes south of the Kansas City Metro, making it an easy full time home or weekend escape. Whether. your perfect day means time on the water, a round of golf or simply relaxing in a peaceful lake setting, Linn Valley Lakes offers a lifestyle that feels like a getaway without being far from the city.
Location
State KS
County Linn
Rooms
Basement Slab
Interior
Interior Features Ceiling Fan(s)
Heating Electric, Heat Pump
Cooling Electric, Heat Pump
Flooring Carpet, Laminate
Fireplace N
Appliance Dishwasher, Disposal, Refrigerator, Free-Standing Electric Oven
Laundry Main Level
Exterior
Parking Features true
Garage Spaces 2.0
Amenities Available Clubhouse, Community Center, Laundry, Golf Course, Play Area, Pool, Tennis Court(s)
Roof Type Composition
Building
Lot Description City Lot, Level, Many Trees
Entry Level 1.5 Stories
Sewer Public Sewer, Grinder Pump
Water Public
Structure Type Frame
Schools
Elementary Schools Lacygne
Middle Schools Prairie View
High Schools Prairie View
School District Lacygne
Others
Ownership Private
Acceptable Financing Cash, Conventional, FHA, VA Loan
Listing Terms Cash, Conventional, FHA, VA Loan
Special Listing Condition Standard

Nearby Locations
GET MORE INFORMATION