
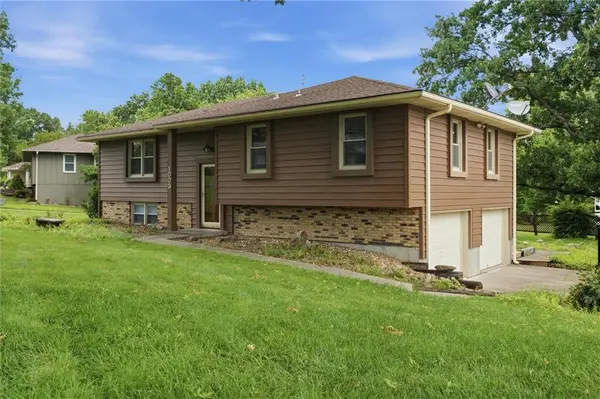
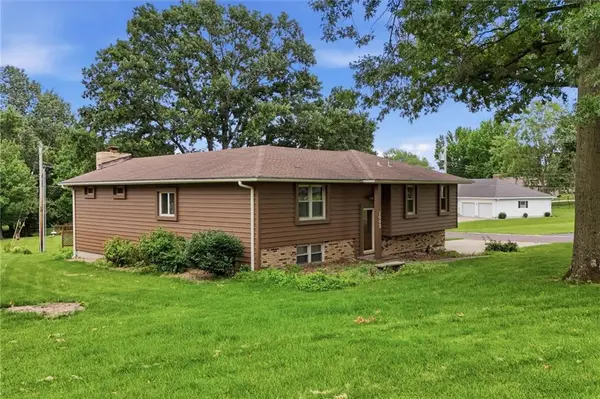

1003 N Garner ST, Richmond, MO 64085
REQUEST A TOUR If you would like to see this home without being there in person, select the "Virtual Tour" option and your agent will contact you to discuss available opportunities.
In-PersonVirtual Tour
Listed by Brooklyn Still • Platinum Realty LLC
$289,000
Est. payment /mo
4 Beds
3 Baths
1,980 SqFt
Save

UPDATED:

Key Details

Property Type Single Family Home

Sub Type Single Family Residence

Listing Status Active

Purchase Type For Sale

Square Footage 1,980 sqft

Price per Sqft $145

MLS Listing ID 2628682

Style Traditional

Bedrooms 4

Full Baths 2

Half Baths 1

Year Built 1971

Annual Tax Amount $1,664

Lot Size 0.320 Acres

Acres 0.32

Property Sub-Type Single Family Residence

Source hmls

Property Description

Sellers are very motivated to welcome you home to this 4 bedroom, 2.5 bathroom house complete with 2 family rooms with plenty of space to live, work, and entertain. The main level features both family rooms, 3 bedrooms, one being the master with its own private bathroom, the guest bathroom, kitchen, and another family room that includes a fireplace and built in shelves creating a warm and inviting space for relaxing or gathering with family and friends! The eat-in kitchen features granite countertops, newly painting cabinets, and stainless steel appliances. The fourth bedroom (or office/storage space) is located in the basement along with the laundry room which also offers more storage space and a half bathroom. An attached 2 car garage offers convenience when the cold weather comes. Tucked away under the home is a workshop area for hobbies, projects, or more storage space. Don't miss the back deck offering lounge space above the bottom deck that's perfect for outdoor entertaining. With this well maintained house, you'll find it ready to move in and make it your home!

Location

State MO

County Ray

Rooms

Other Rooms Family Room, Formal Living Room, Workshop

Basement Basement BR, Garage Entrance, Inside Entrance, Stubbed for Bath

Interior

Interior Features Ceiling Fan(s), Custom Cabinets, Kitchen Island, Painted Cabinets

Heating Natural Gas

Cooling Electric

Flooring Carpet, Laminate, Wood

Fireplaces Number 1

Fireplaces Type Family Room, Gas

Fireplace Y

Appliance Dishwasher, Dryer, Microwave, Refrigerator, Electric Range, Washer

Laundry In Basement

Exterior

Parking Features true

Garage Spaces 2.0

Roof Type Composition

Building

Lot Description Corner Lot

Entry Level Split Entry

Sewer Public Sewer

Water Public

Structure Type Other,Vinyl Siding

Schools

School District Richmond

Others

Ownership Private

Acceptable Financing Cash, Conventional

Listing Terms Cash, Conventional

Special Listing Condition As Is


Read Less Info
Heartland MLS KS / Southeast Kansas AOR

Nearby Locations

GET MORE INFORMATION

Dylan Van Gerpen

Dylan Van Gerpen

+1(816) 805-8393

Agent

Agent

Name

Name

Phone*

Phone

Message