
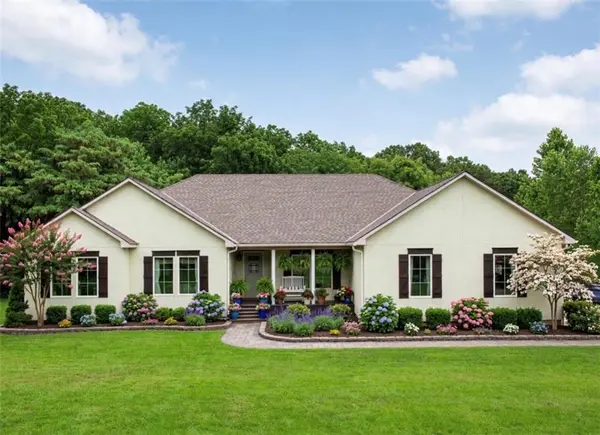
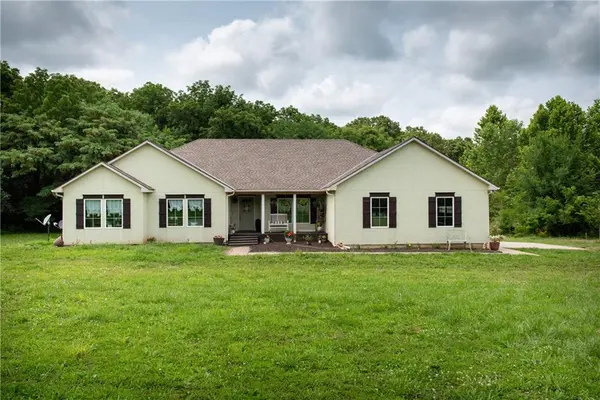
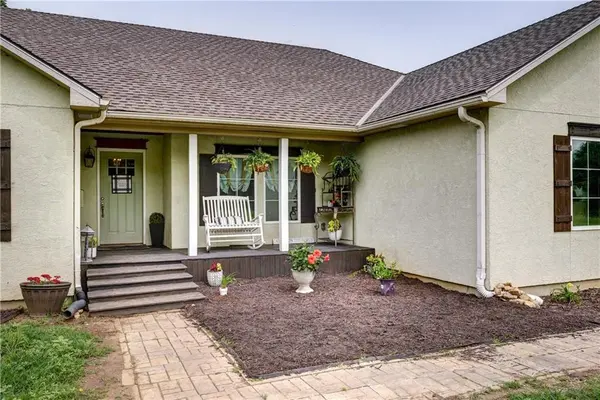

34664 Spring Valley RD, Paola, KS 66071
REQUEST A TOUR If you would like to see this home without being there in person, select the "Virtual Tour" option and your agent will contact you to discuss available opportunities.
In-PersonVirtual Tour
Listed by Courtney Beaumont • Realty ONE Group Metro Home Pros
$875,000
Est. payment /mo
3 Beds
3 Baths
2,574 SqFt
Save

UPDATED:

Key Details

Property Type Single Family Home

Sub Type Single Family Residence

Listing Status Active

Purchase Type For Sale

Square Footage 2,574 sqft

Price per Sqft $339

Subdivision Paola

MLS Listing ID 2626032

Style Other

Bedrooms 3

Full Baths 2

Half Baths 1

Year Built 2015

Annual Tax Amount $8,399

Lot Size 30.680 Acres

Acres 30.68

Property Sub-Type Single Family Residence

Source hmls

Property Description

Gorgeous, 30 acre homestead located just minutes South of Louisburg. If you're looking for privacy and solitude with a custom built home with one floor living; put this property on your list. Tucked away at the end of a dead end road and borderer by Middle Creek to the North, you have the ultimate seclusion. The land is pure Kansas prairie land and trees with the home located in the far corner of the parcel and not visible from the road. The home was built in 2015 and features so many great features including; 1 floor living with spacious open living concept and formal dining area, vaulted ceilings, chefs kitchen with induction stove top, large working island with room for guest seating, super large pantry that contains the a double oven and room for a 2nd fridge. The open living area has a wood burning fireplace to enjoy. This home was built with wide hallways making access to the bedrooms available for all. The primary suite is spacious and has an adjacent sitting room with french doors to the outside deck. The primary bath has both jetted tub, walk-in shower, double vanity and large walk-in closet. There are 2 additional bedrooms and office and a 2nd full bath all on the first floor. The walkout basement of this home is HUGE and completely ready to be finished with stubbed in plumbing and fireplace. You can easily add an entire 2nd living space or additional bedrooms suites.
The mechanics of this home were well planned with 2 x 200 amp electrical panels, Geothermal HVAC and ATP Septic system.
If you're looking for total privacy with acreage and a super well constructed home with amazing Mechanics....this is your home!

Location

State KS

County Miami

Rooms

Other Rooms Sitting Room

Basement Concrete, Full, Stubbed for Bath, Walk-Out Access

Interior

Interior Features Ceiling Fan(s), Kitchen Island, Painted Cabinets, Pantry, Vaulted Ceiling(s), Walk-In Closet(s)

Heating Other

Cooling Electric

Flooring Wood

Fireplaces Number 2

Fireplaces Type Basement, Living Room

Fireplace Y

Appliance Cooktop, Dishwasher, Disposal, Double Oven, Exhaust Fan, Humidifier, Microwave, Refrigerator, Stainless Steel Appliance(s)

Exterior

Parking Features true

Garage Spaces 2.0

Amenities Available Trail(s)

Roof Type Composition

Building

Lot Description Acreage, Stream(s), Many Trees, Wooded

Entry Level Ranch

Sewer Septic Tank

Water Public

Structure Type Stucco

Schools

School District Louisburg

Others

Ownership Private

Acceptable Financing Cash, Conventional

Listing Terms Cash, Conventional


Read Less Info
Heartland MLS KS / Southeast Kansas AOR

Nearby Locations

GET MORE INFORMATION

Dylan Van Gerpen

Dylan Van Gerpen

+1(816) 805-8393

Agent

Agent

Name

Name

Phone*

Phone

Message