

2008 NE Bluestone DR, Lee's Summit, MO 64064
REQUEST A TOUR If you would like to see this home without being there in person, select the "Virtual Tour" option and your agent will contact you to discuss available opportunities.
In-PersonVirtual Tour
Listed by Amber Shawhan • CEAH Realtors
$688,000
Est. payment /mo
4 Beds
5 Baths
2,508 SqFt
Save

Open House

Sun Sep 27, 11:00am - 6:00pm

UPDATED:

Key Details

Property Type Single Family Home

Sub Type Single Family Residence

Listing Status Active

Purchase Type For Sale

Square Footage 2,508 sqft

Price per Sqft $274

Subdivision Park Ridge Summit

MLS Listing ID 2625228

Style Traditional

Bedrooms 4

Full Baths 4

Half Baths 1

HOA Fees $1,232/ann

Lot Size 10,867 Sqft

Acres 0.24947199

Property Sub-Type Single Family Residence

Source hmls

Property Description

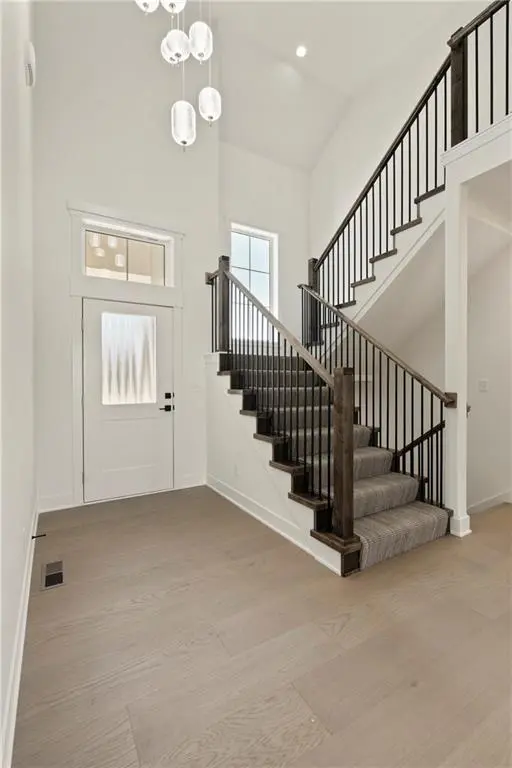
Celebrate the Parade of Homes with a $7,500 builder concession on this exceptional new home! May be used toward closing costs, prepaids, an interest-rate buy-down, upgrades, or other eligible expenses—giving you the flexibility to make this home uniquely yours. This special offer is available exclusively during the Parade of Homes, so don't miss out! Stunning new construction with designer-selected finishes, soaring ceilings, and an open-concept floor plan that blends modern elegance with everyday functionality. The impressive Knollbrook 2 story entry welcomes you with a dramatic staircase featuring wood accents, iron balusters, and abundant natural light. Spacious great room showcases a floor-to-ceiling tile fireplace flanked by custom built-ins and floating shelves, creating a warm and inviting gathering space. Chef's kitchen is beautifully appointed with solid surface countertops, custom cabinetry, tile backsplash, gas cooktop, built-in wall oven and microwave, large center island with sink, and generous storage throughout. The adjoining dining area offers easy access to the backyard and is perfect for entertaining.The luxurious primary suite features a tray ceiling, designer accent wall detailing, and a spa-inspired ensuite bath with dual vanities, quartz counters, freestanding soaking tub, oversized tiled walk-in shower, and expansive walk-in closet. Secondary bedrooms are generously sized and thoughtfully designed, while additional custom millwork and upgraded finishes add character throughout the home. Experience the unmatched lifestyle offered by Park Ridge Communities. Enjoy access to a private clubhouse/event center, state-of-the-art fitness center, 3 sparkling swimming pools, tennis/pickleball courts, picturesque walking trails, a community gazebo, playground, & acres of beautifully maintained green space. With thoughtfully designed amenities and a strong sense of community, Park Ridge provides an exceptional living experience for residents of all ages.

Location

State MO

County Jackson

Rooms

Basement Full, Unfinished

Interior

Interior Features Ceiling Fan(s), Kitchen Island, Pantry, Walk-In Closet(s)

Heating Forced Air

Cooling Electric

Fireplaces Number 1

Fireplaces Type Great Room

Fireplace Y

Appliance Dishwasher, Disposal, Microwave

Exterior

Parking Features true

Garage Spaces 3.0

Amenities Available Clubhouse, Exercise Room, Pickleball Court(s), Play Area, Pool, Tennis Court(s), Trail(s)

Roof Type Composition

Building

Entry Level 2 Stories

Sewer Public Sewer

Water Public

Structure Type Concrete,Frame

Schools

Middle Schools Delta Woods

High Schools Blue Springs South

School District Blue Springs

Others

Ownership Private

Acceptable Financing Cash, Conventional, Other, VA Loan

Listing Terms Cash, Conventional, Other, VA Loan


Read Less Info
Heartland MLS KS / Southeast Kansas AOR

Nearby Locations

GET MORE INFORMATION

Dylan Van Gerpen

Dylan Van Gerpen

+1(816) 805-8393

Agent

Agent

Name

Name

Phone*

Phone

Message