
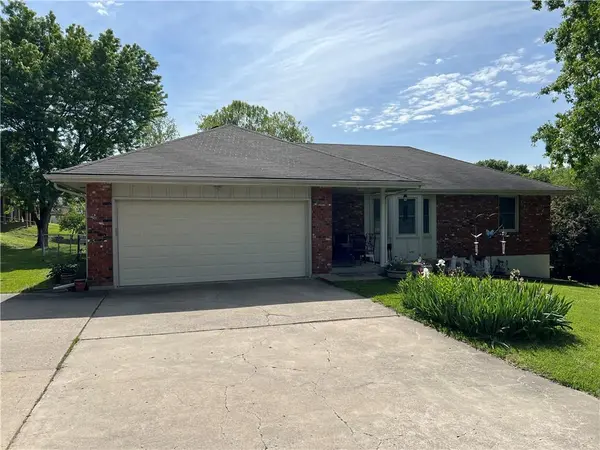
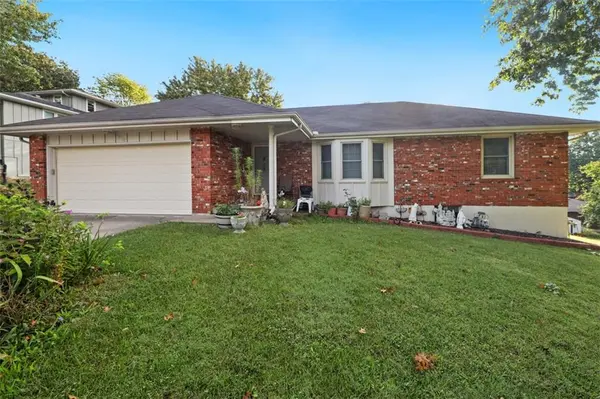

5909 N Broadway ST, Gladstone, MO 64118
REQUEST A TOUR If you would like to see this home without being there in person, select the "Virtual Tour" option and your agent will contact you to discuss available opportunities.
In-PersonVirtual Tour
Listed by Jo Marie Armilio • Keller Williams KC North
$300,000
Est. payment /mo
3 Beds
2 Baths
1,469 SqFt

UPDATED:

Key Details

Property Type Single Family Home

Sub Type Single Family Residence

Listing Status Coming Soon

Purchase Type For Sale

Square Footage 1,469 sqft

Price per Sqft $204

Subdivision Walnut Creek

MLS Listing ID 2619568

Style Traditional

Bedrooms 3

Full Baths 2

Year Built 1970

Annual Tax Amount $2,988

Lot Size 0.280 Acres

Acres 0.2800046

Property Sub-Type Single Family Residence

Source hmls

Property Description

Check out this lovely ranch home in the Walnut Creek subdivision of Gladstone. Not only do you have a formal living room with a bay window, but a large family room as well. The unfinished basement gives you tons of storage space and a blank canvas to turn it into whatever you desire. Check out all the built-ins in both the dining room and at the end of the bedroom hallway. The kitchen has a pass-through window to the family room and the family room also has a plant window. There are laundry hook-ups on both the main level and the basement. The built-in desk by the dining room is perfect for homework, paying bills, or anything you need. Parking is a breeze with a two-car garage and a 3rd parking pad. Spacious fenced backyard is perfect for outdoor games and enjoy that first cup of coffee on the deck. Shopping, restaurants, and access to highways are all close to this beauty. All information is deemed reliable but not guaranteed. Buyers and their agents are responsible for verifying room sizes, square footage, HOA details, taxes, lot size and boundaries, zoning, and school boundaries.

Location

State MO

County Clay

Rooms

Other Rooms Family Room, Formal Living Room, Main Floor BR, Main Floor Primary Bedroom

Basement Full, Unfinished

Interior

Heating Natural Gas

Cooling Electric

Fireplace N

Laundry Multiple Locations

Exterior

Parking Features true

Garage Spaces 2.0

Fence Metal

Roof Type Composition

Building

Entry Level Ranch

Water Public

Structure Type Frame

Schools

Elementary Schools Linden West

Middle Schools Antioch

High Schools Oak Park

School District North Kansas City

Others

Ownership Private

Acceptable Financing Cash, Conventional

Listing Terms Cash, Conventional

Special Listing Condition As Is

Virtual Tour https://iframe.videodelivery.net/0dff1fb52f3b6a6d19850b3b11e904d6


Read Less Info
Heartland MLS KS / Southeast Kansas AOR

Nearby Locations

GET MORE INFORMATION

Dylan Van Gerpen

Dylan Van Gerpen

+1(816) 805-8393

Agent

Agent

Name

Name

Phone*

Phone

Message